MahaRERA Website
maharera.maharashtra.gov.inProject MahaRERA No.

A51700026634
Project MahaRERA No.

P51700000652
Project MahaRERA No.

P51700000470
Project MahaRERA No.

P51700000478
Project MahaRERA No.

P51700000507
Project MahaRERA No.

P51700032675
Project MahaRERA No.

P51700052461
Project MahaRERA No.

P51700022847
For Best Offers Fill Your Details

Marathon Group
Developer

Diva-Manpada Road, Dombivali East
Location
About Marathon Nexworld Project
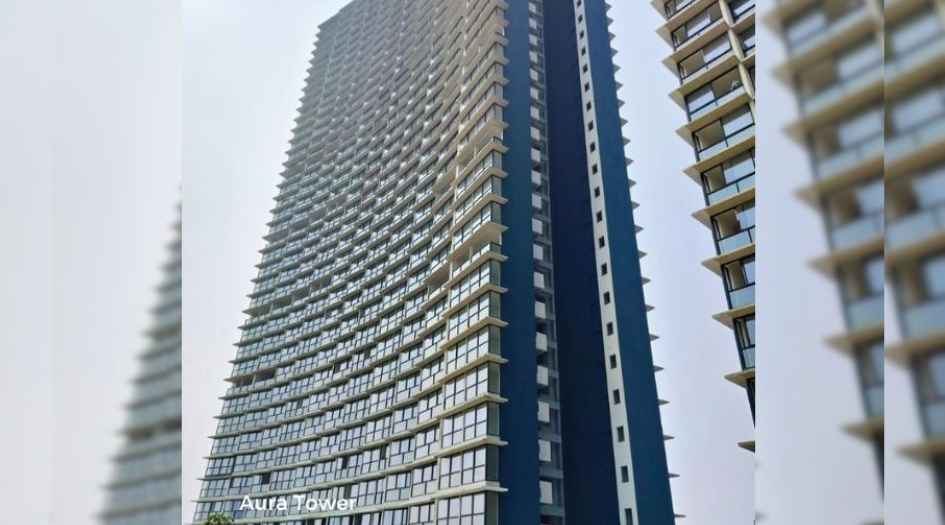
Marathon Nexworld Dombivali East is a Project by Marathon Group situated in the most premium location of Dombivali, Off Diva-Manpada Road Gavdevi Road Betwade Gaon, Dombivli East offers 1 BHK flats with the availability of Jodi Apartments. Also get the Floor Plan, Price Sheet, RERA ID, Reviews, Possession Timeline, Construction Status, Location Advantages, Address, Amenities, and specifications. Marathon Nexworld Dombivali East has 7 Towers with a floor range of 36 Storeys. After Successful Launch of Aura and Elara. Marathon Nexworld is coming with Nova & Flora. Marathon Dombivali Property Features Amenities like Entrance Lobby, Lift Lobby, Car Parking, Gymnasium, Meadow, Kids Play Area, Sports Court, Clubhouse, Library, Indoor Games Room, Guest Room, Jogging Track, Infinity Swimming Pool, Banquet Hall, 24/7 Security. Marathon Nexworld has Excellent Connectivity Hospitals - Fortis Hospital, RR Hospital, Mamta Hospital, Icon Hospital, AIIMS Hospital. Schools & Colleges – Proposed School in Nexworld, Kidzee Playschool, Oxford English School, Ira Global School, Omkar Cambridge, Vidya Niketan, Pawar Public School, Lodha World School. Shopping & Entertainment – Proposed Retail Promenade at Nexworld, Xperia Mall, Metro Mall, D Mart, Big Bazaar.
Marathon Nexworld Dombivali East is close to Runwal MyCity, A3 Orion, Cosmos, Swastik Floresta, Grand Vista, Lodha Regency, Lodha Panacea, Venus Sky city, Omkar Heights, Suman Heights, Vinayak Pride, Marathon Nexworld R2, IRA Insignia.
Diva-Manpada Road is well Connected to Kalyan-Shilphata Marg, Mumbai- Nashik Expressway, Fortis Hospital, RR Hospital, AIIMS Hospital, Xperia Mall, Metro Mall, D Mart, Big Bazaar, Camp Nou Sports Turf, GaoDevi Temple, Proposed Thane Betwade Bullet Train Station, Diva Railway Station, Dombivali Railway Station, Proposed Navi Mumbai International Airport.
Dombivali has many Projects Lodha Codename Premier, Lodha Lakeshore Greens, Runwal Gardens, Lodha Crown Dombivali, Lodha Serenity, Arista Skyline, Sai Paradise World Dreams, Lodha Palava City, Regency Anantam, Siddharth Riverwood Park, Runwal My City, Marathon Next World, Marathon Nextown, Sagar Bhagwati Celeste, Mahaavir Pride, Kapleshwara Residency, Sai Balaji Estate, Sarvoday Symphony.
Marathon Group has many ongoing and completed projects Nexworld Dombivli (E), Nextown Kalyan-shil, Nexzone Panvel, Monte Carlo Mulund (W), Monte South Byculla (W), Eminence Mulund (W), Zaver Arcade Mulund (W), Futurex Lower Parel, Millennium Mulund (W).
Marathon Nexworld Overview

Project Name
Marathon Nexworld
Location
Diva-Manpada Road, Dombivali East
Developer Name
Marathon Group
TOTAL TOWERS
7
FLOORS
36 STOREYS
APARTMENTS
1 BHK
AREA
228 - 385 Sqft
POSSESSION
Under Construction
RESEDENTIAL
PropertyMarathon Nexworld Property Specification
| One of Mumbai's fastest growing neighbourhoods |
| Well Planned Development |
| Spacious 1 BHK Residences |
| All Modern Lifestyle Luxurious Amenities |
| Incredible Greenery panoramic views |
| Dombivali Tallest Residential Project |
Configuration & Price Of Marathon Nexworld
| Type | Carpet Area (sq ft) | Price |
|---|---|---|
| Family Home+ | 228 - 229 Sqft | Call For Price |
| 1 BHK | 338 Sqft | Call For Price |
| 1 BHK | 342 Sqft | Call For Price |
| 1 BHK | 350 - 352 Sqft | Call For Price |
| 1 BHK STUDIO | 341 - 344 Sqft | Call For Price |
| Type | Carpet Area (sq ft) | Price |
|---|---|---|
| Family Home+ | 228 - 296 Sqft | Call For Price |
| Family Home+ | 304 - 306 Sqft | Call For Price |
| Family Home+ | 315 Sqft | Call For Price |
| 1 BHK | 356 Sqft | Call For Price |
| 1 BHK | 361 - 369 Sqft | Call For Price |
| 1 BHK | 377 Sqft | Call For Price |
| 1 BHK | 385 Sqft | Call For Price |
Marathon Nexworld Floor Plan
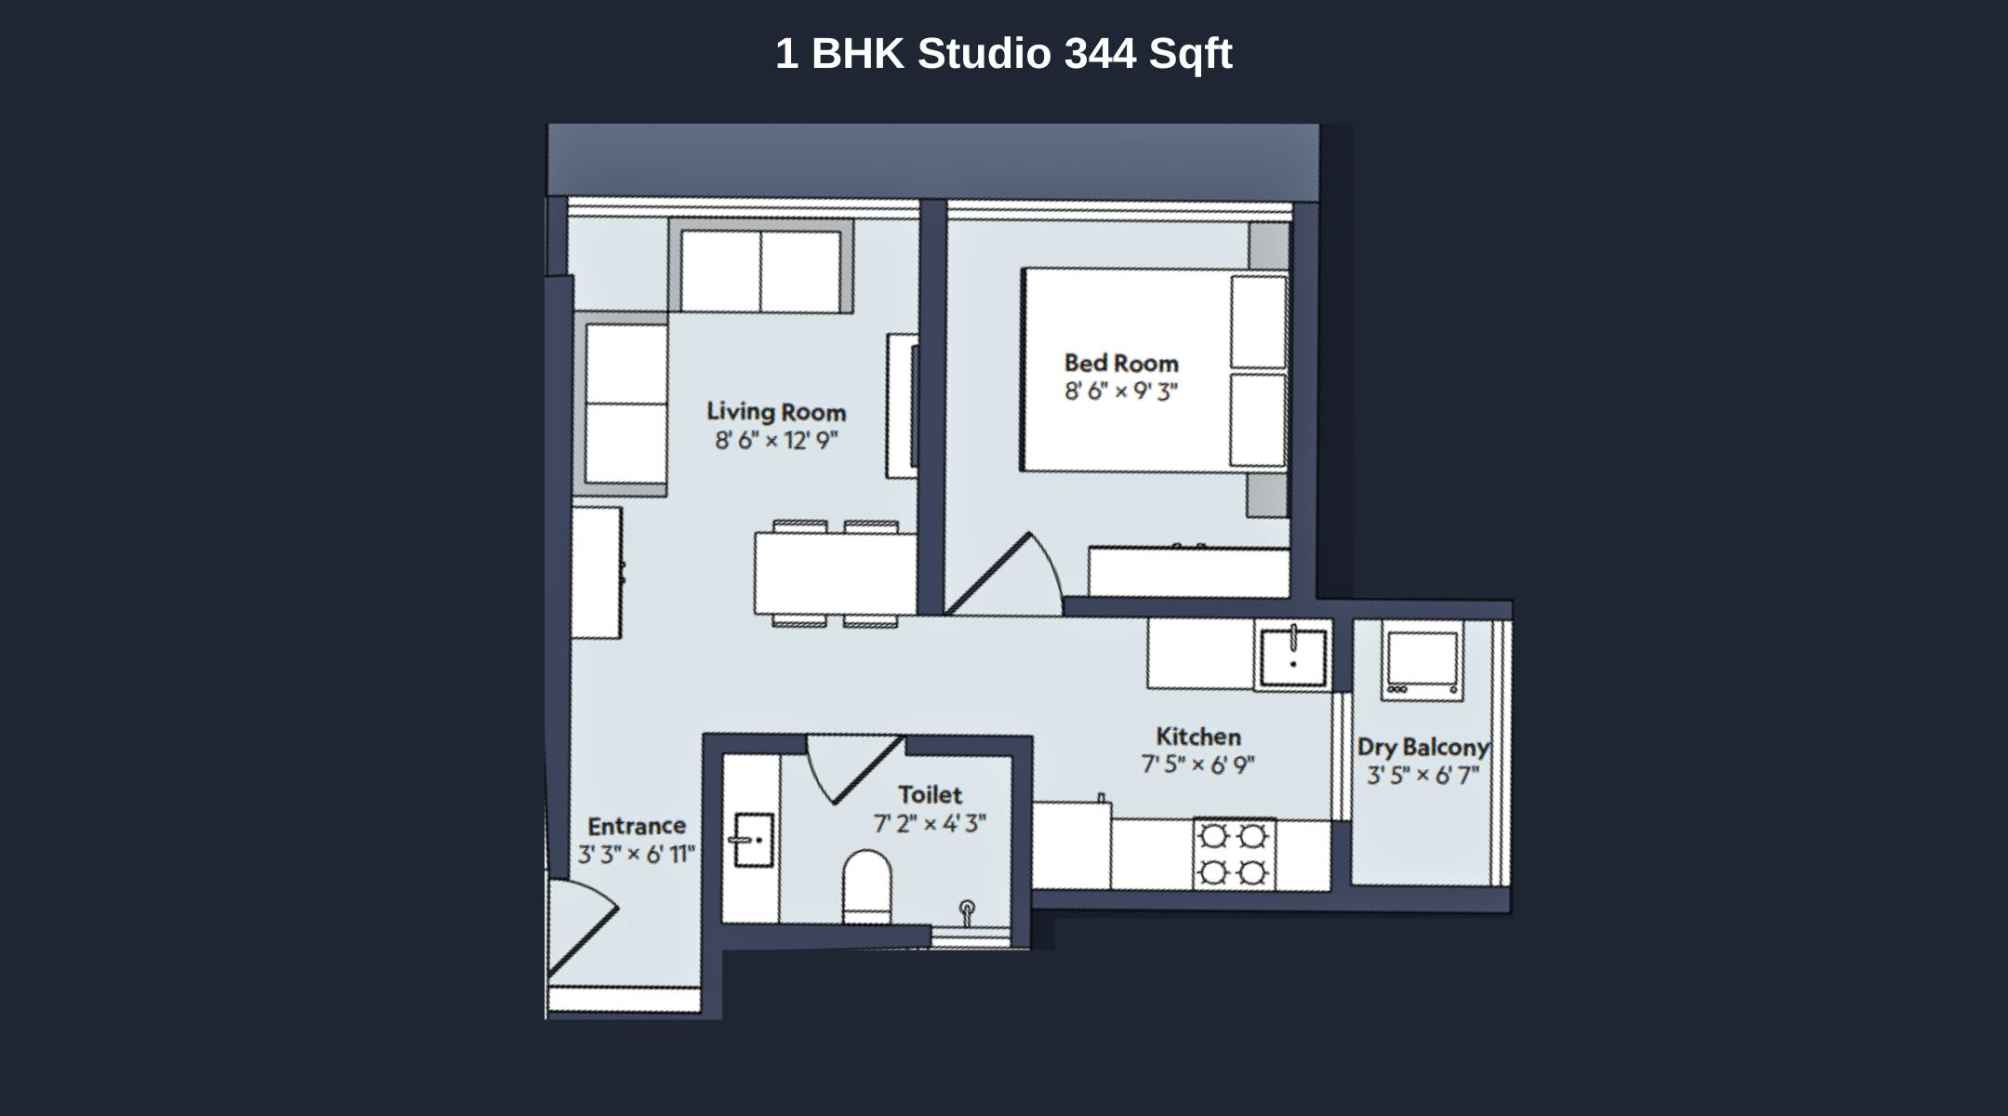
Marathon-Nexworld-Floor-Plan-Nova-1-BHK-Studio-344-Sqft
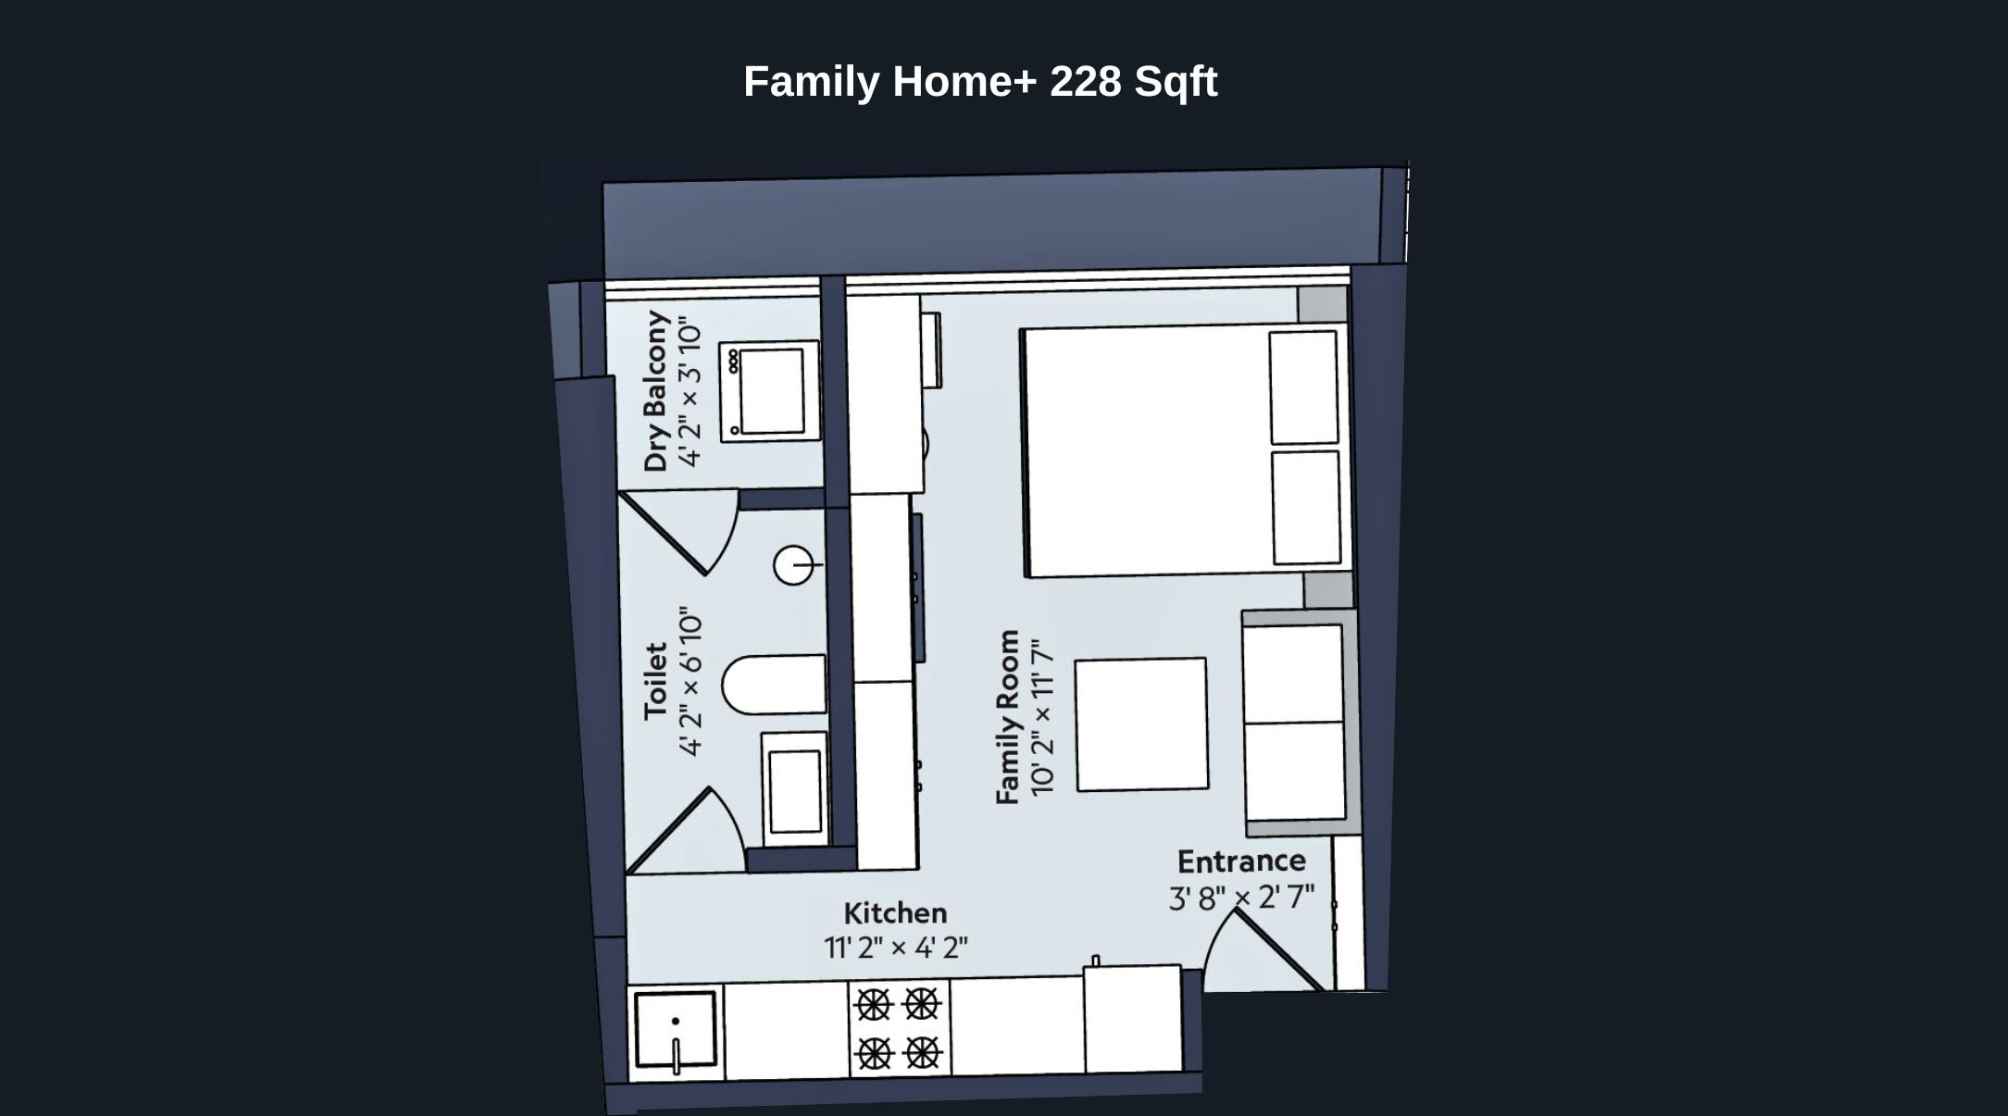
Marathon-Nexworld-Floor-Plan-Nova-Family-Home-228-Sqft
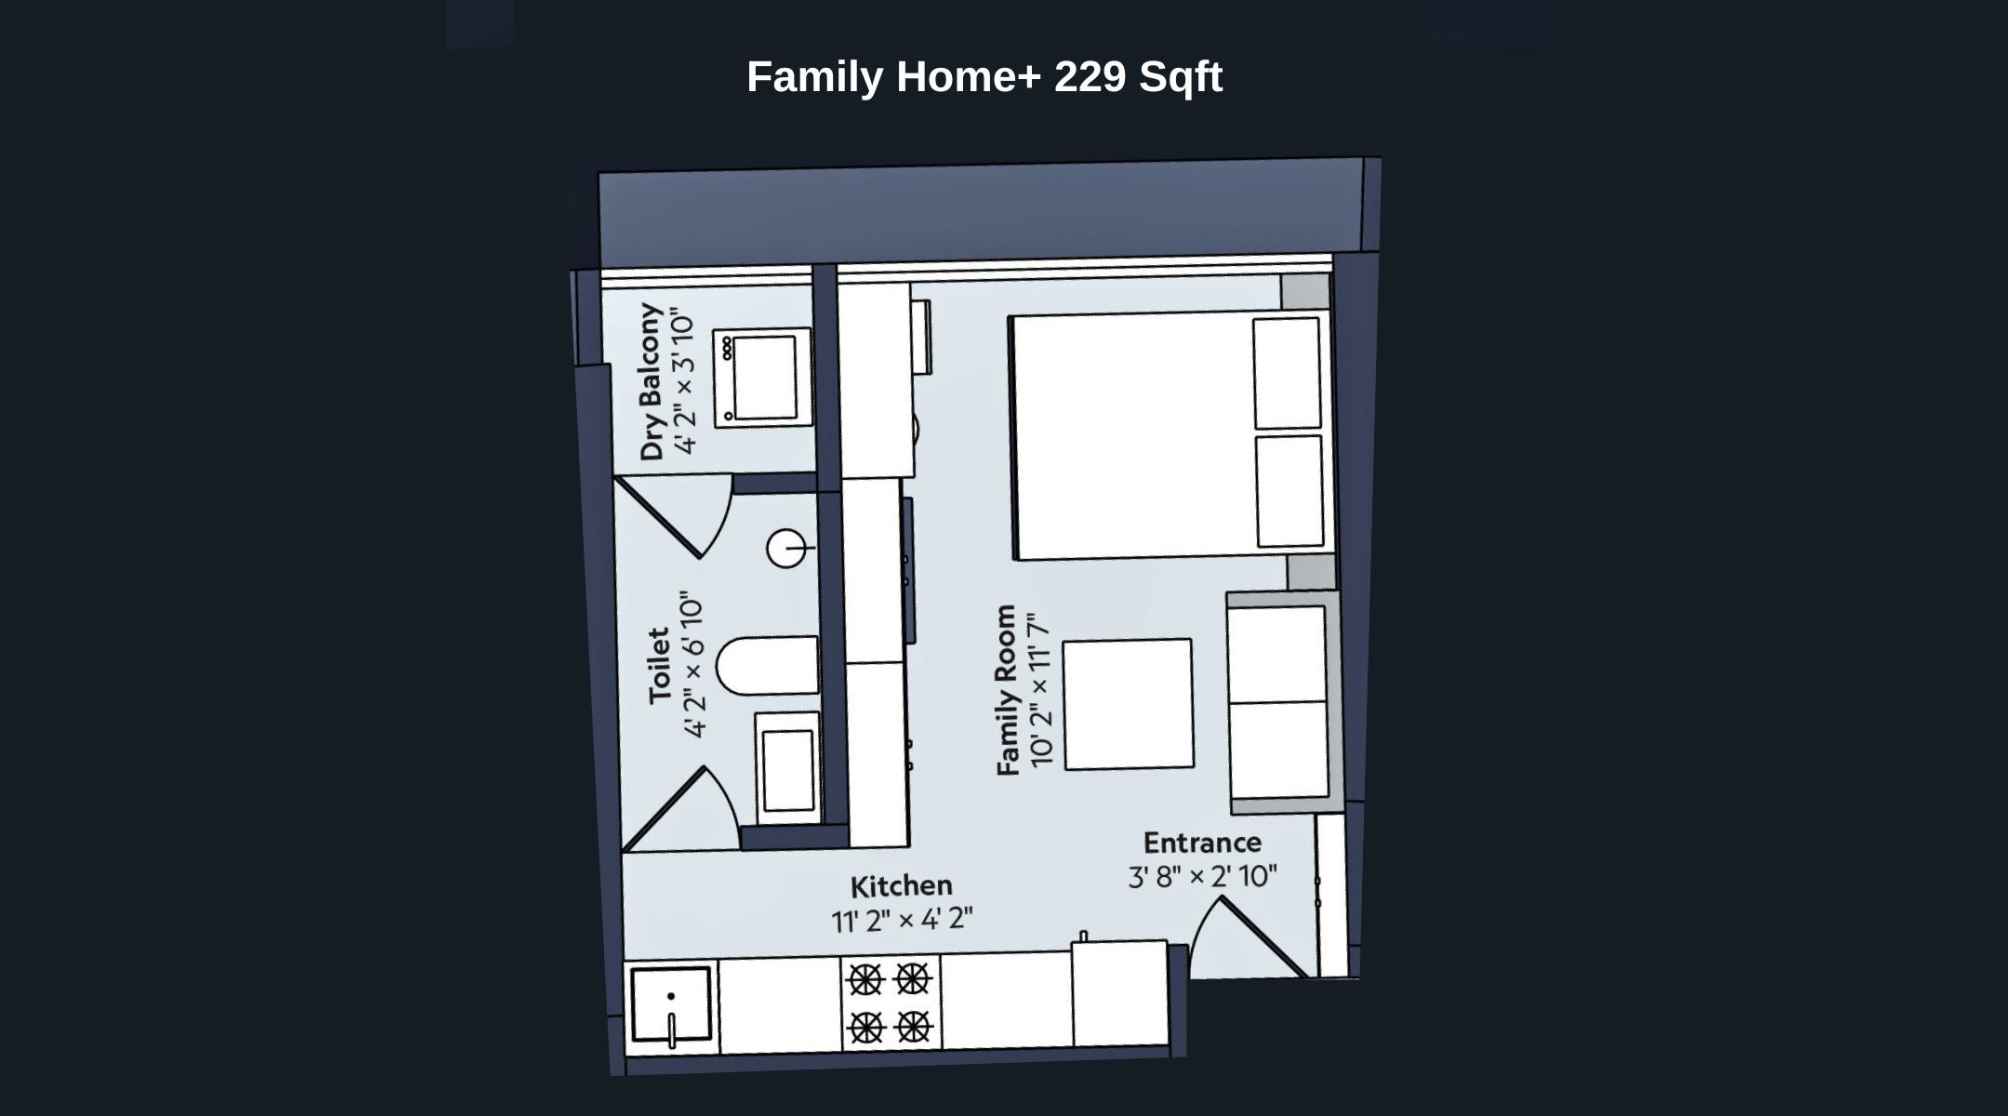
Marathon-Nexworld-Floor-Plan-Nova-Family-Home-229-Sqft
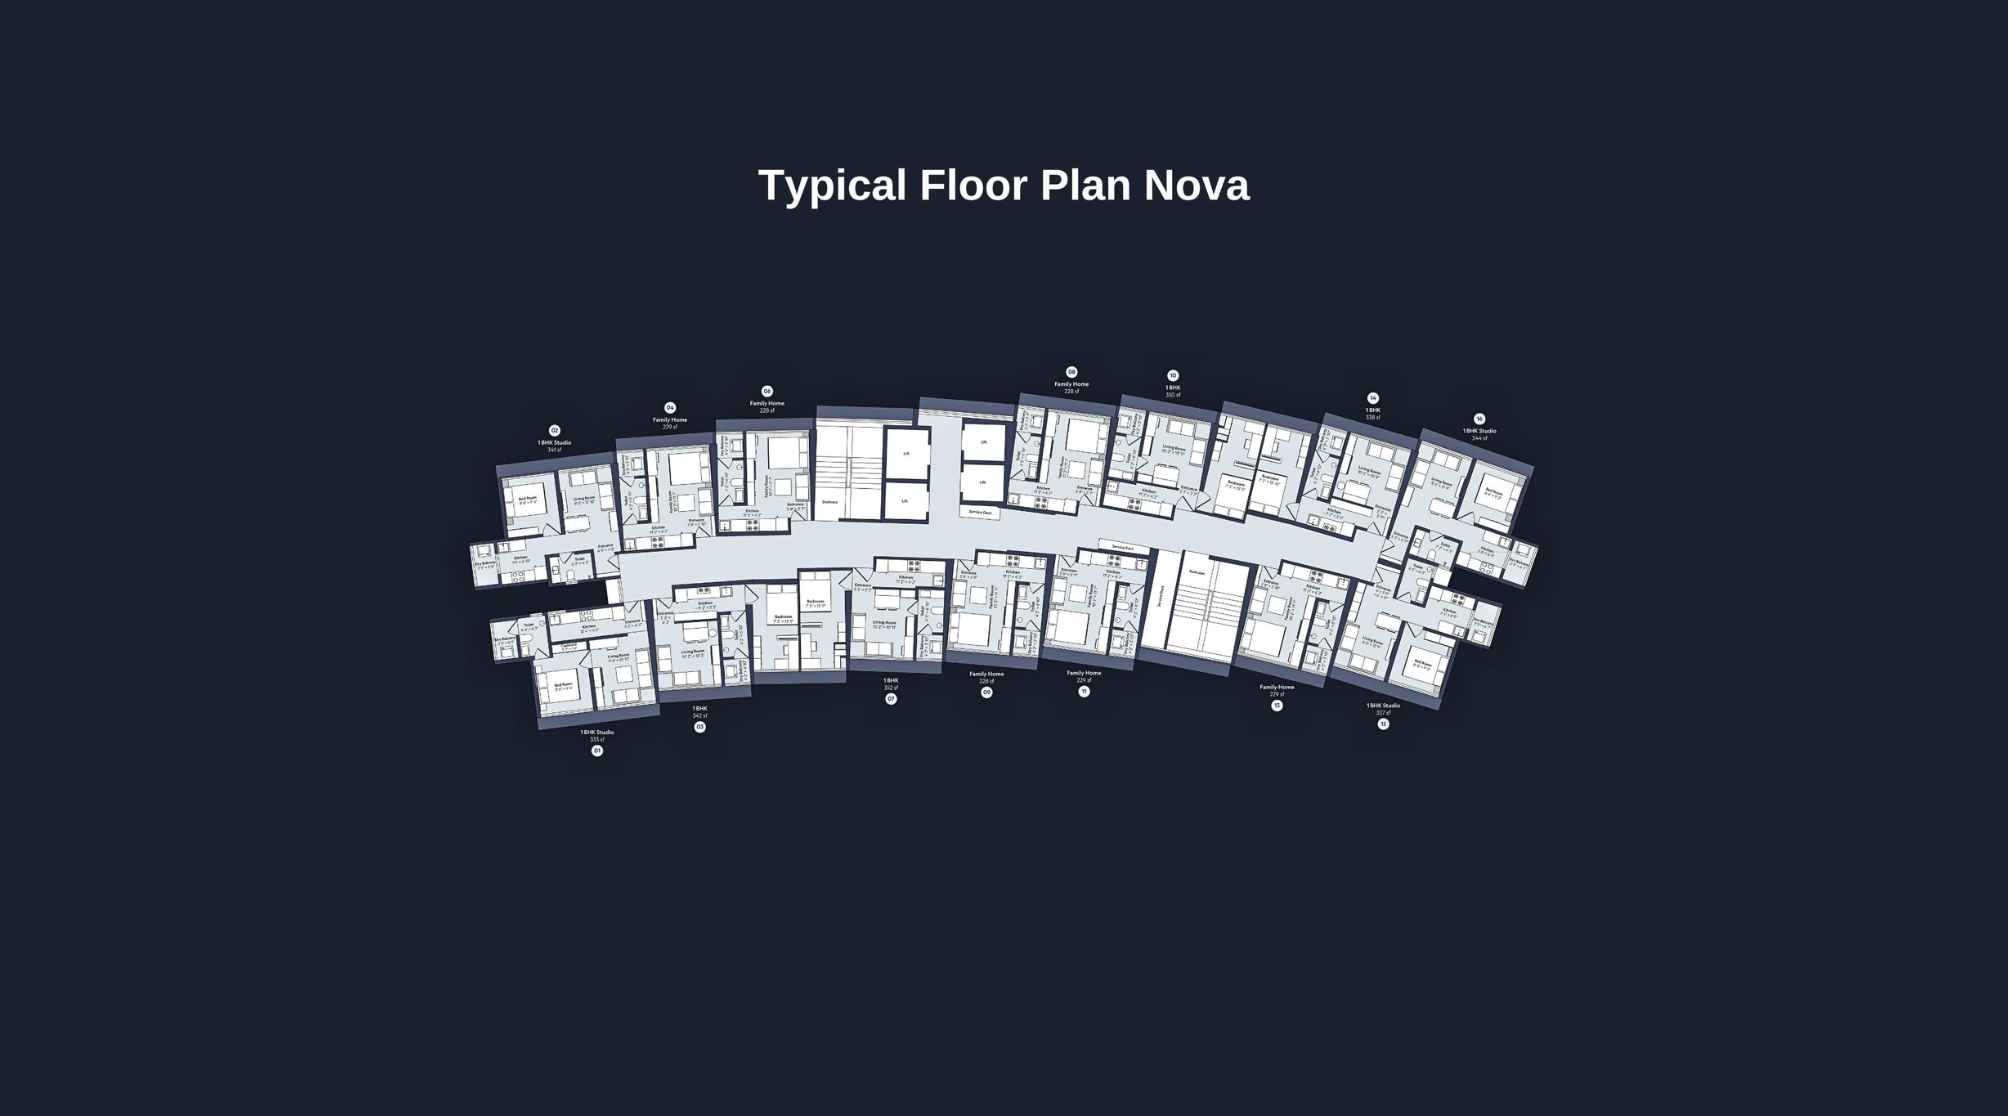
Marathon-Nexworld-Typical-Floor-Plan-Nova
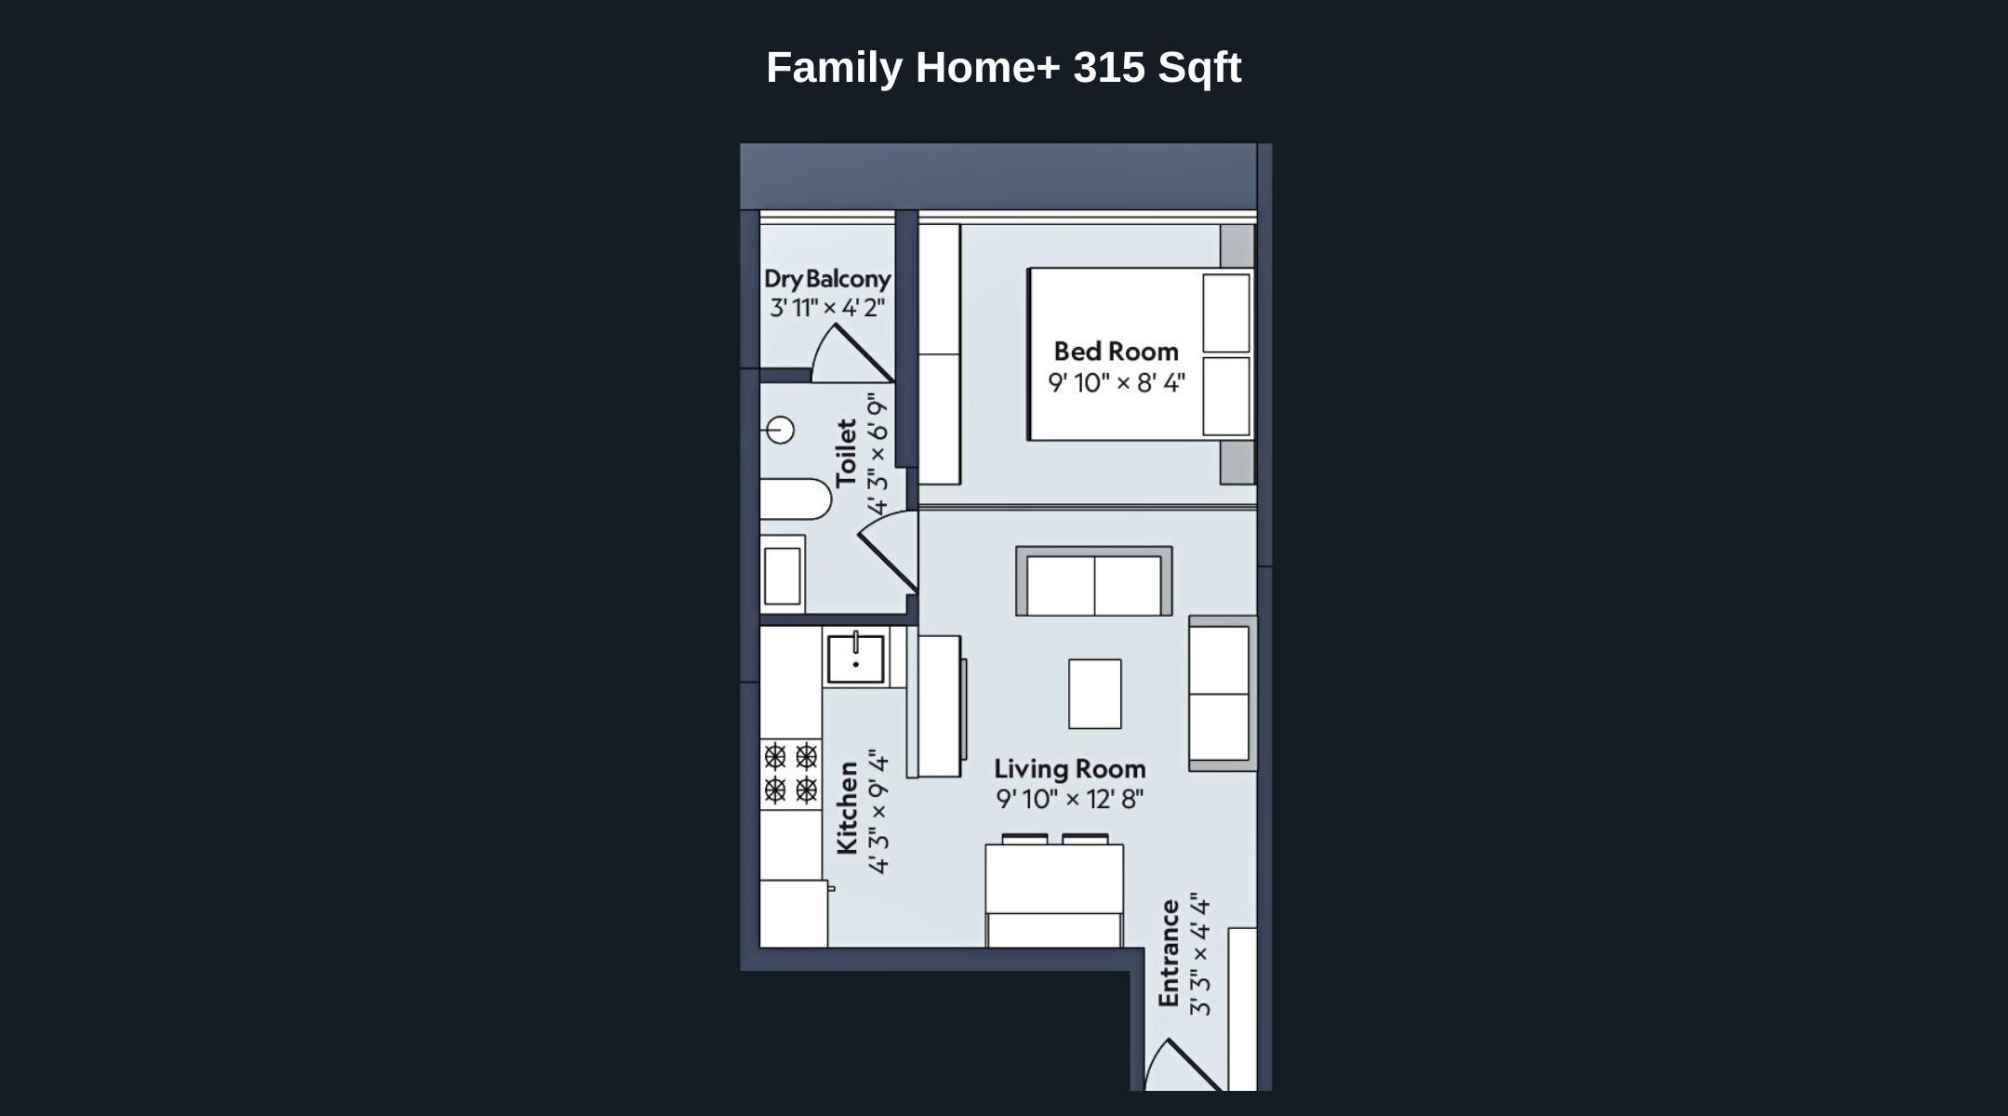
Marathon-Nexworld-Floor-Plan-Flora-Family-Home-315-Sqft
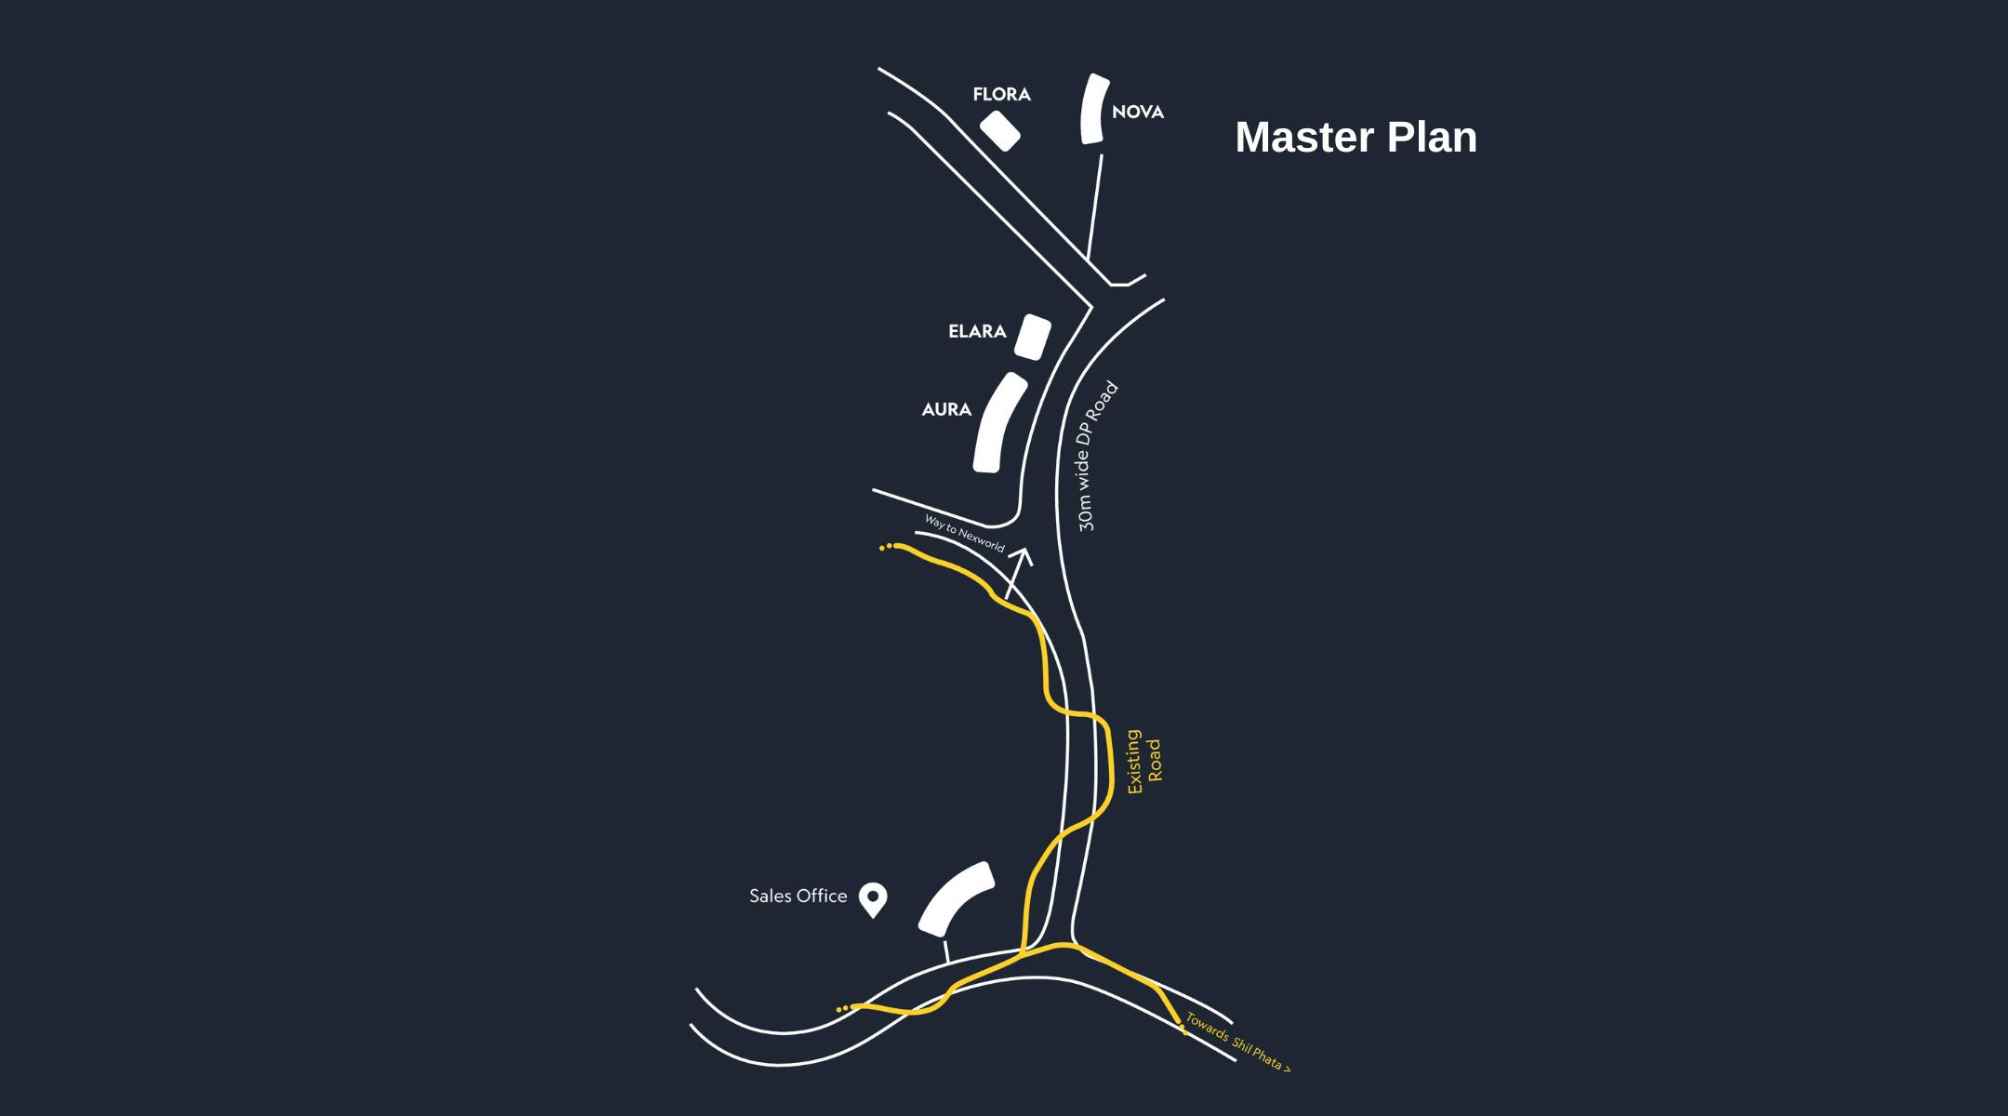
Marathon-Nexworld-Floor-Plan-Master-Plan
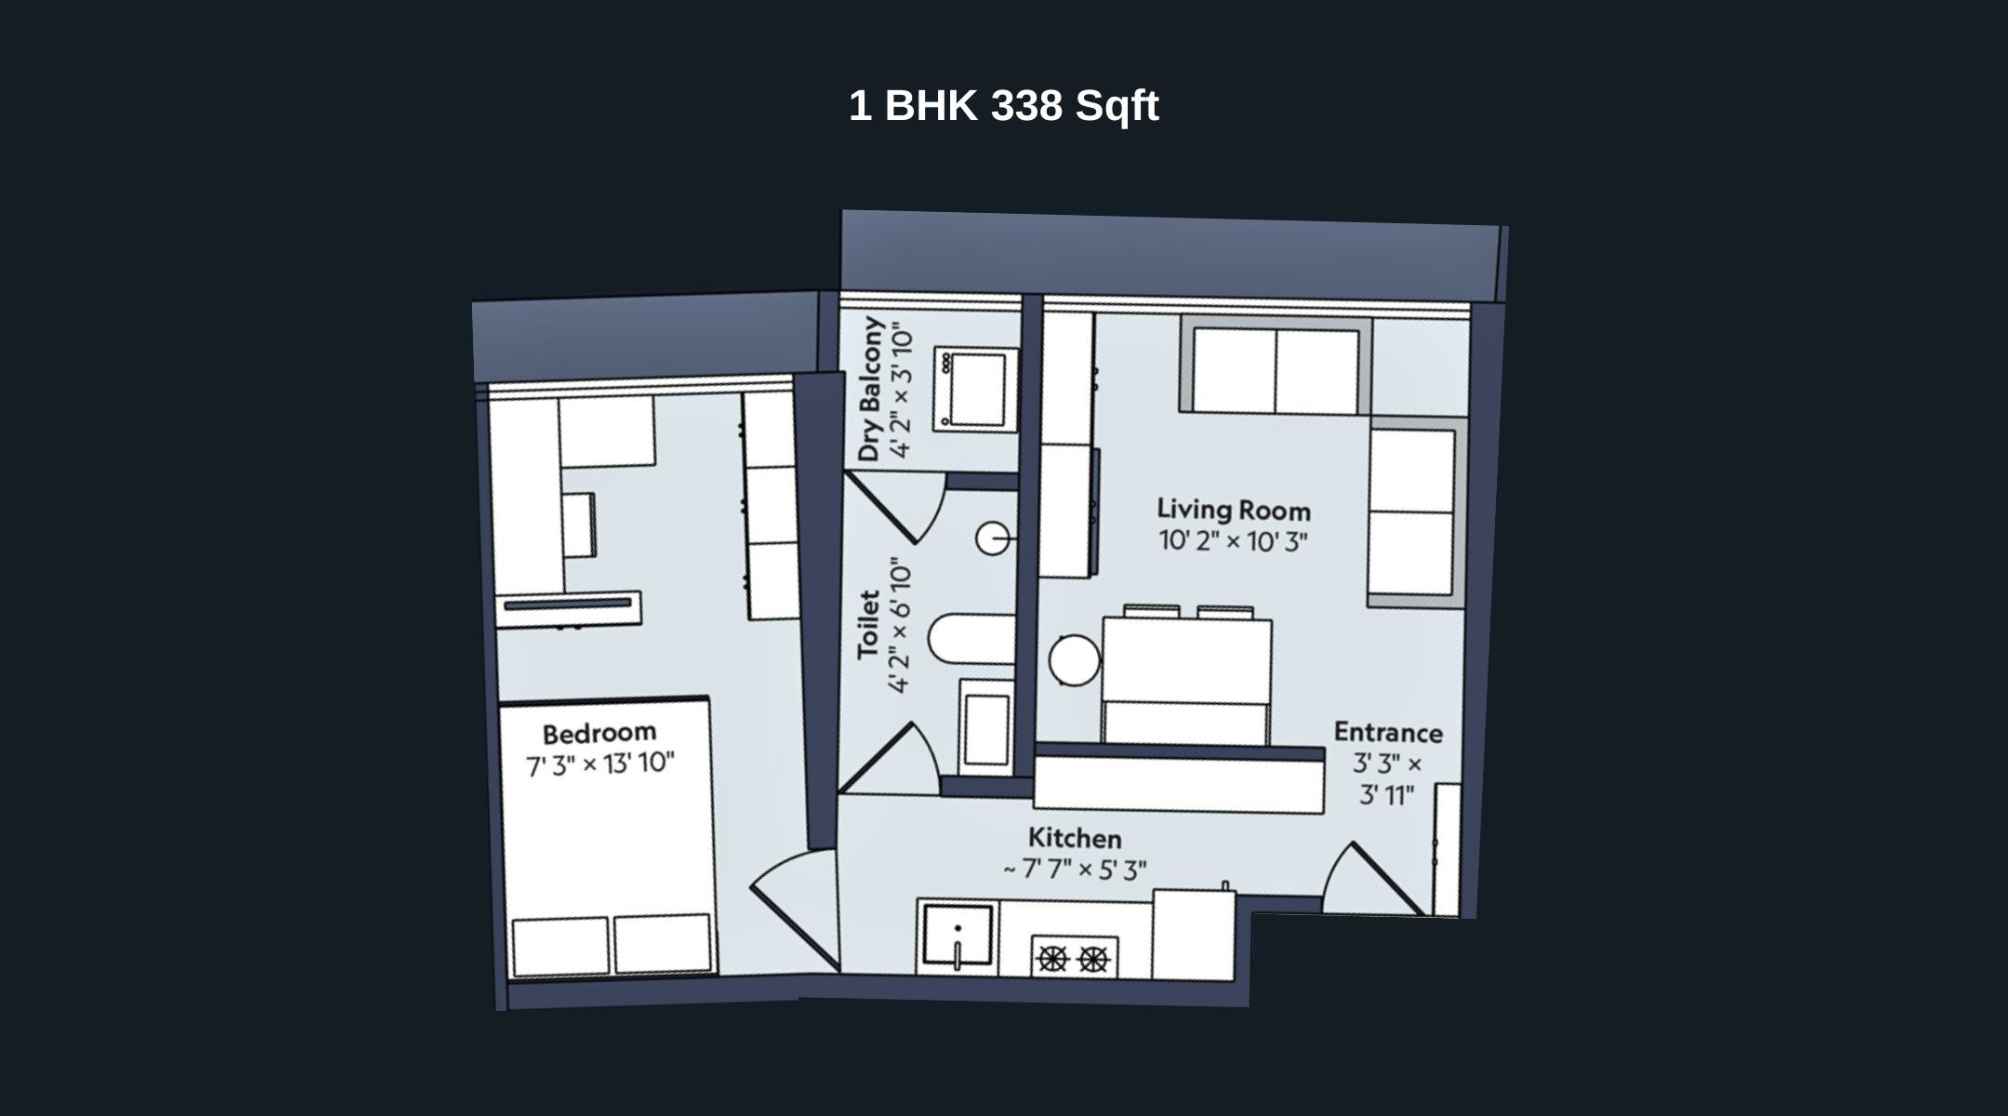
Marathon-Nexworld-Floor-Plan-Nova-1-BHK-338-Sqft
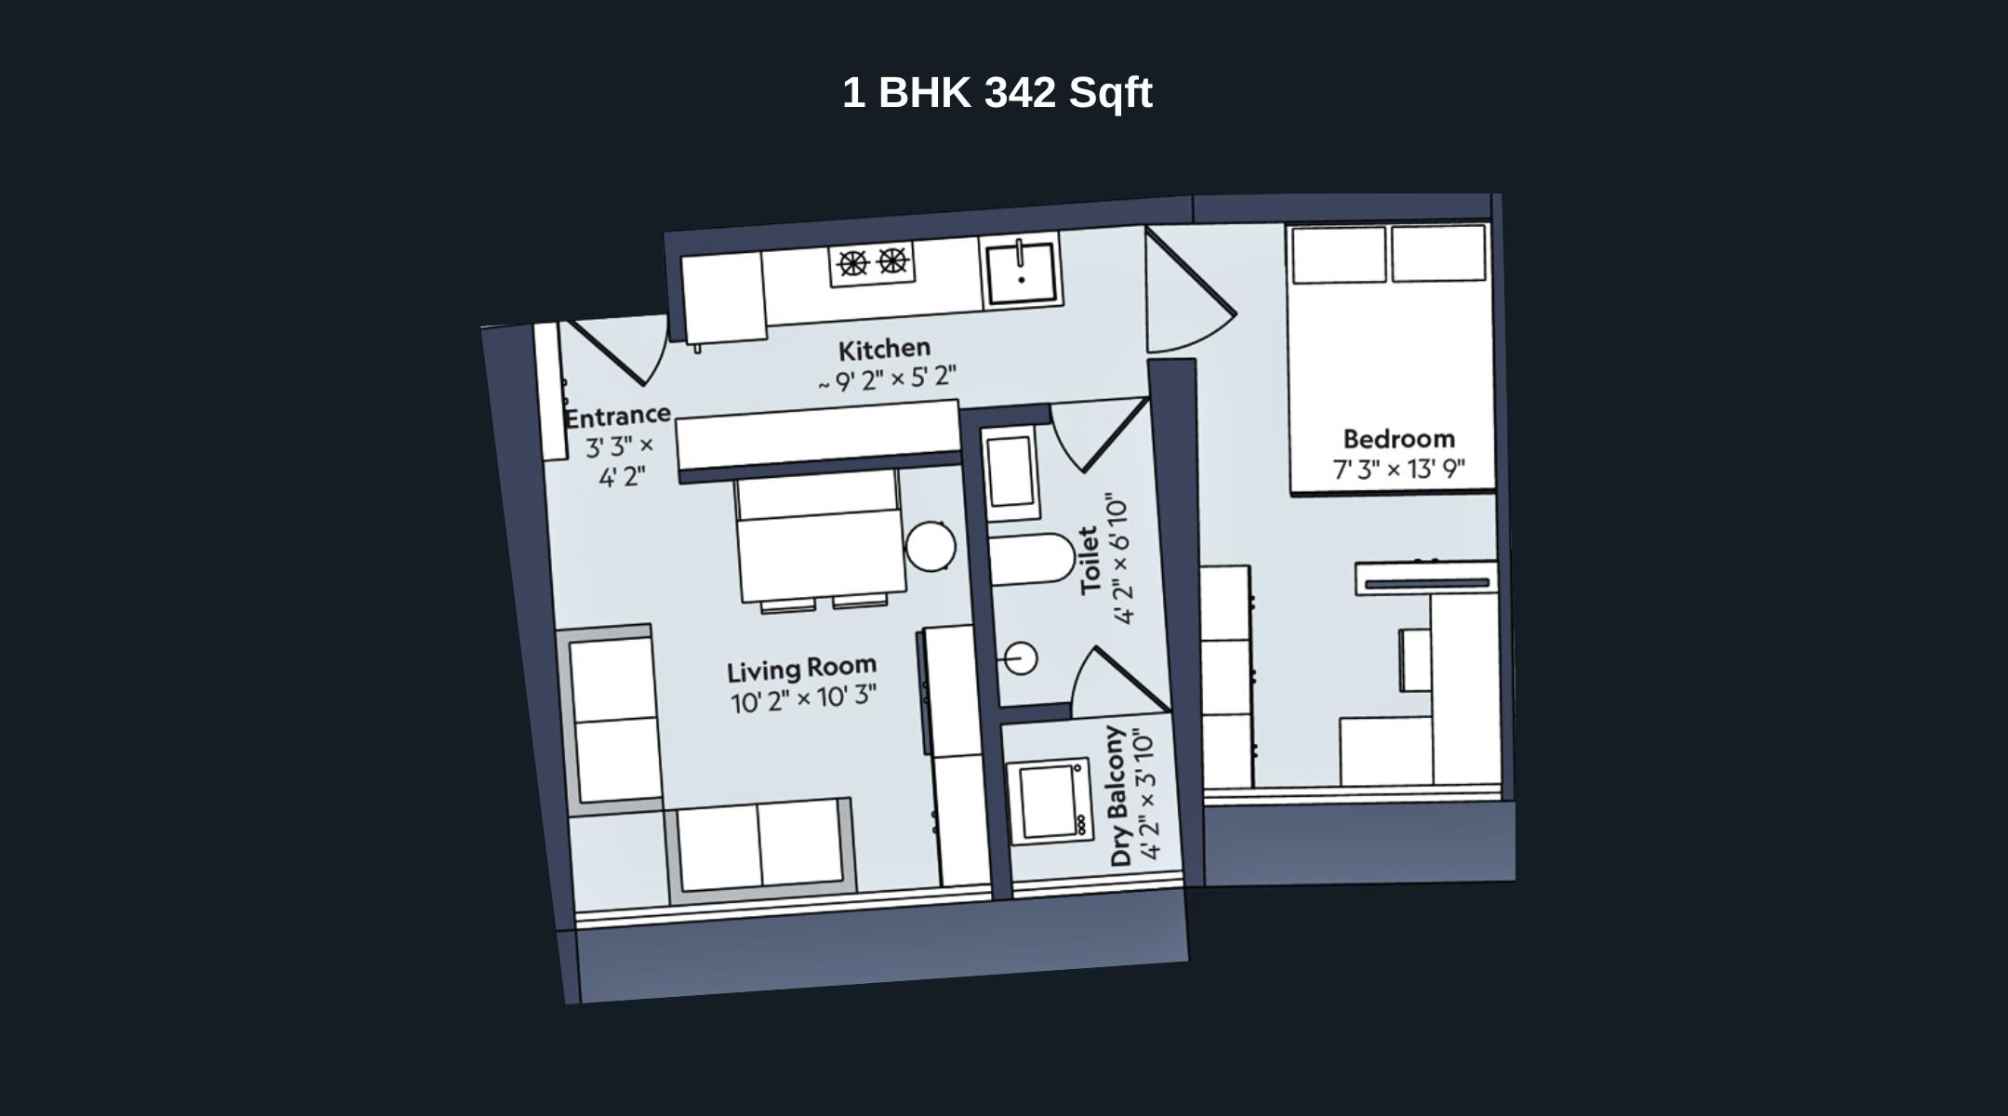
Marathon-Nexworld-Floor-Plan-Nova-1-BHK-342-Sqft
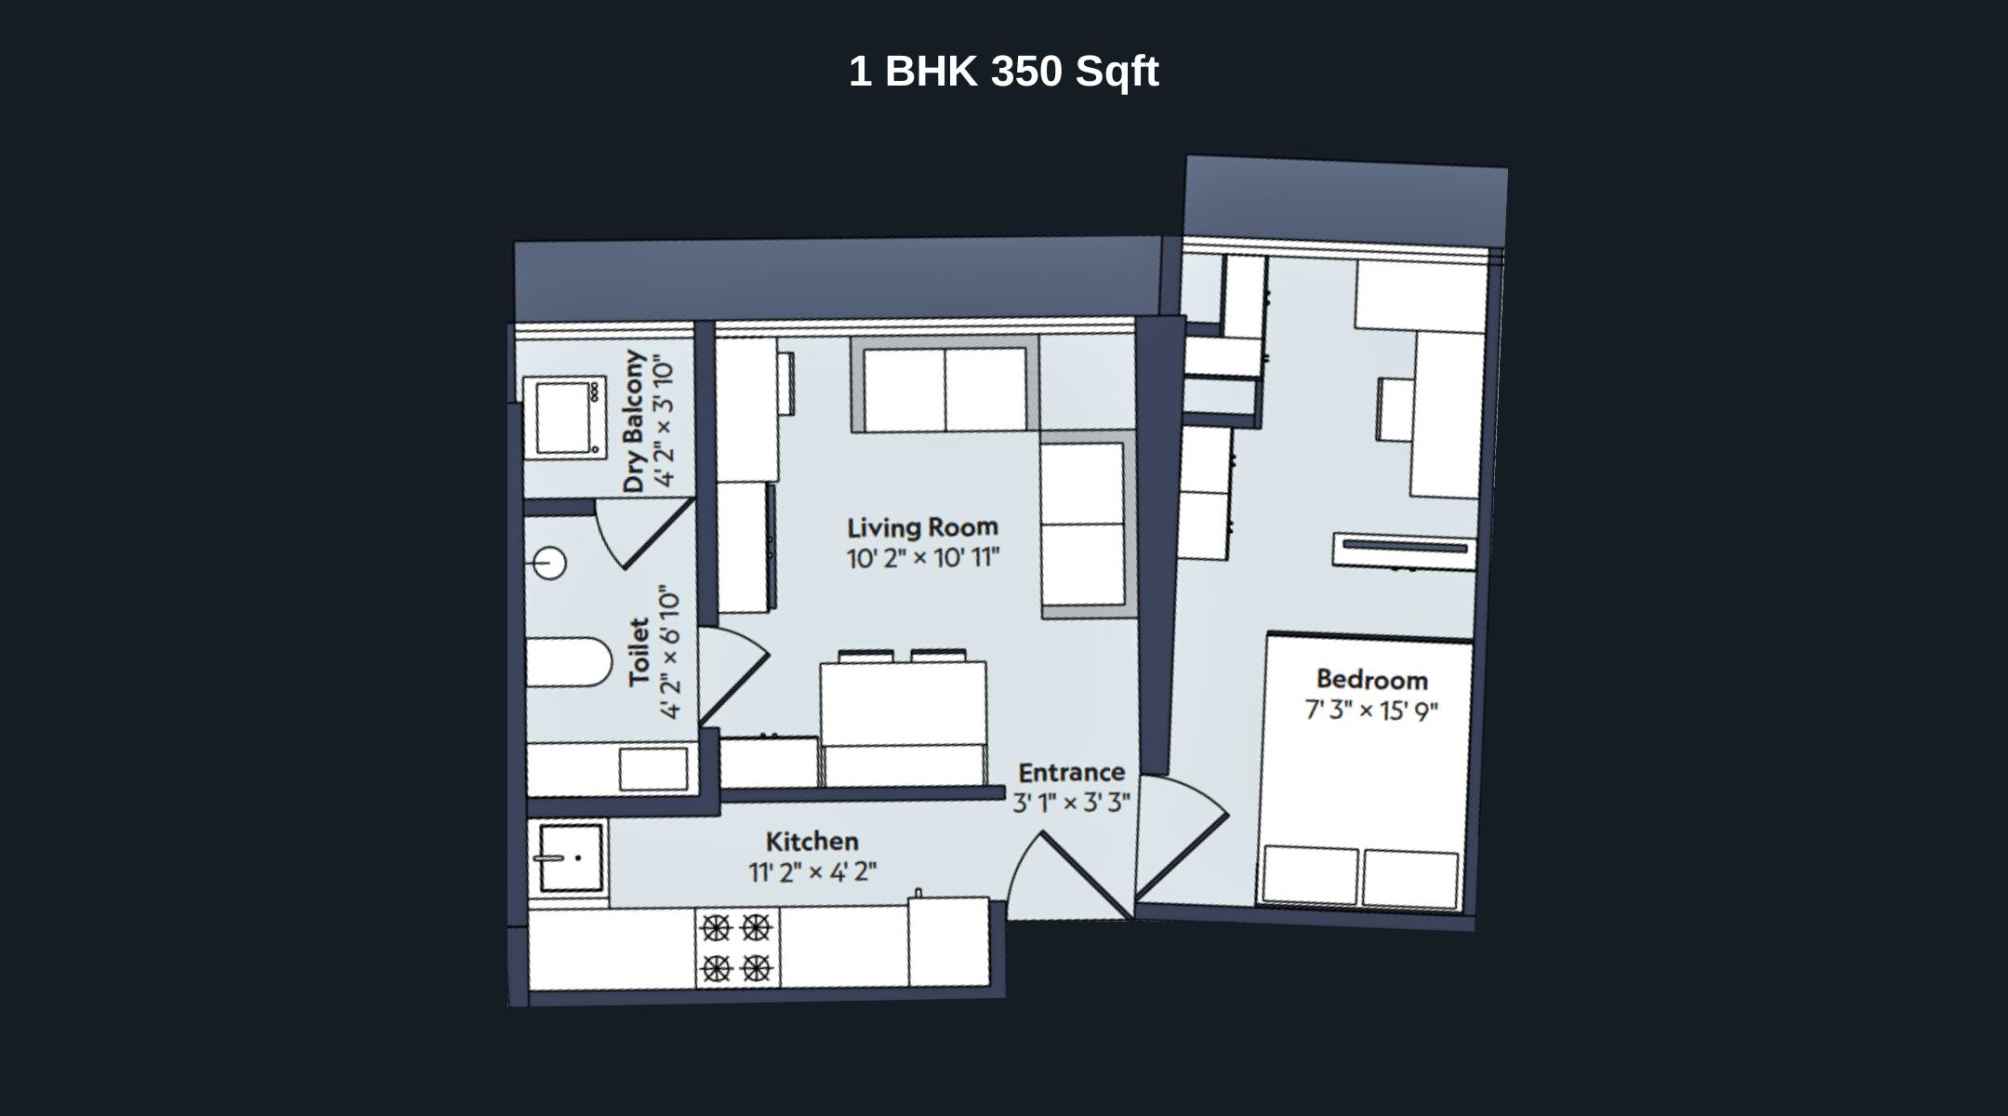
Marathon-Nexworld-Floor-Plan-Nova-1-BHK-350-Sqft
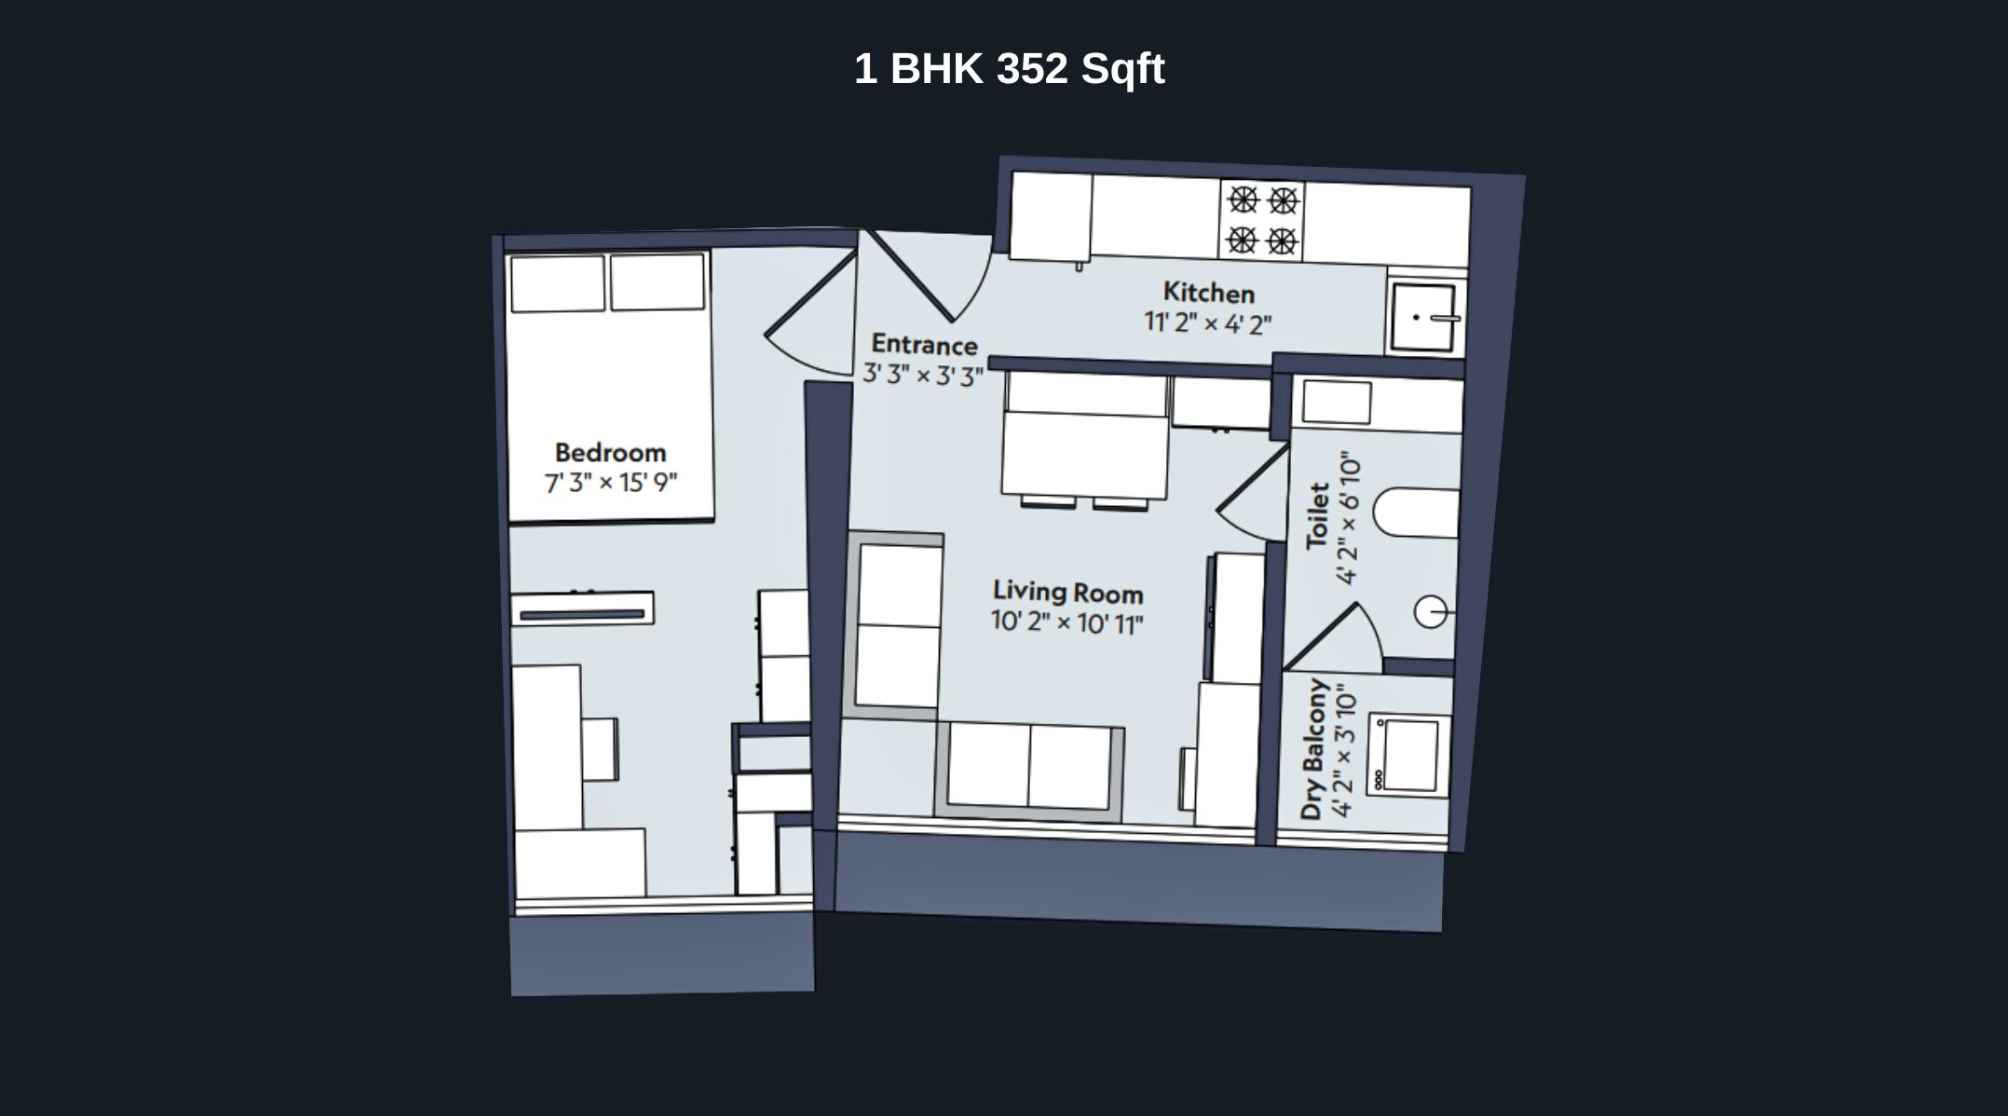
Marathon-Nexworld-Floor-Plan-Nova-1-BHK-352-Sqft
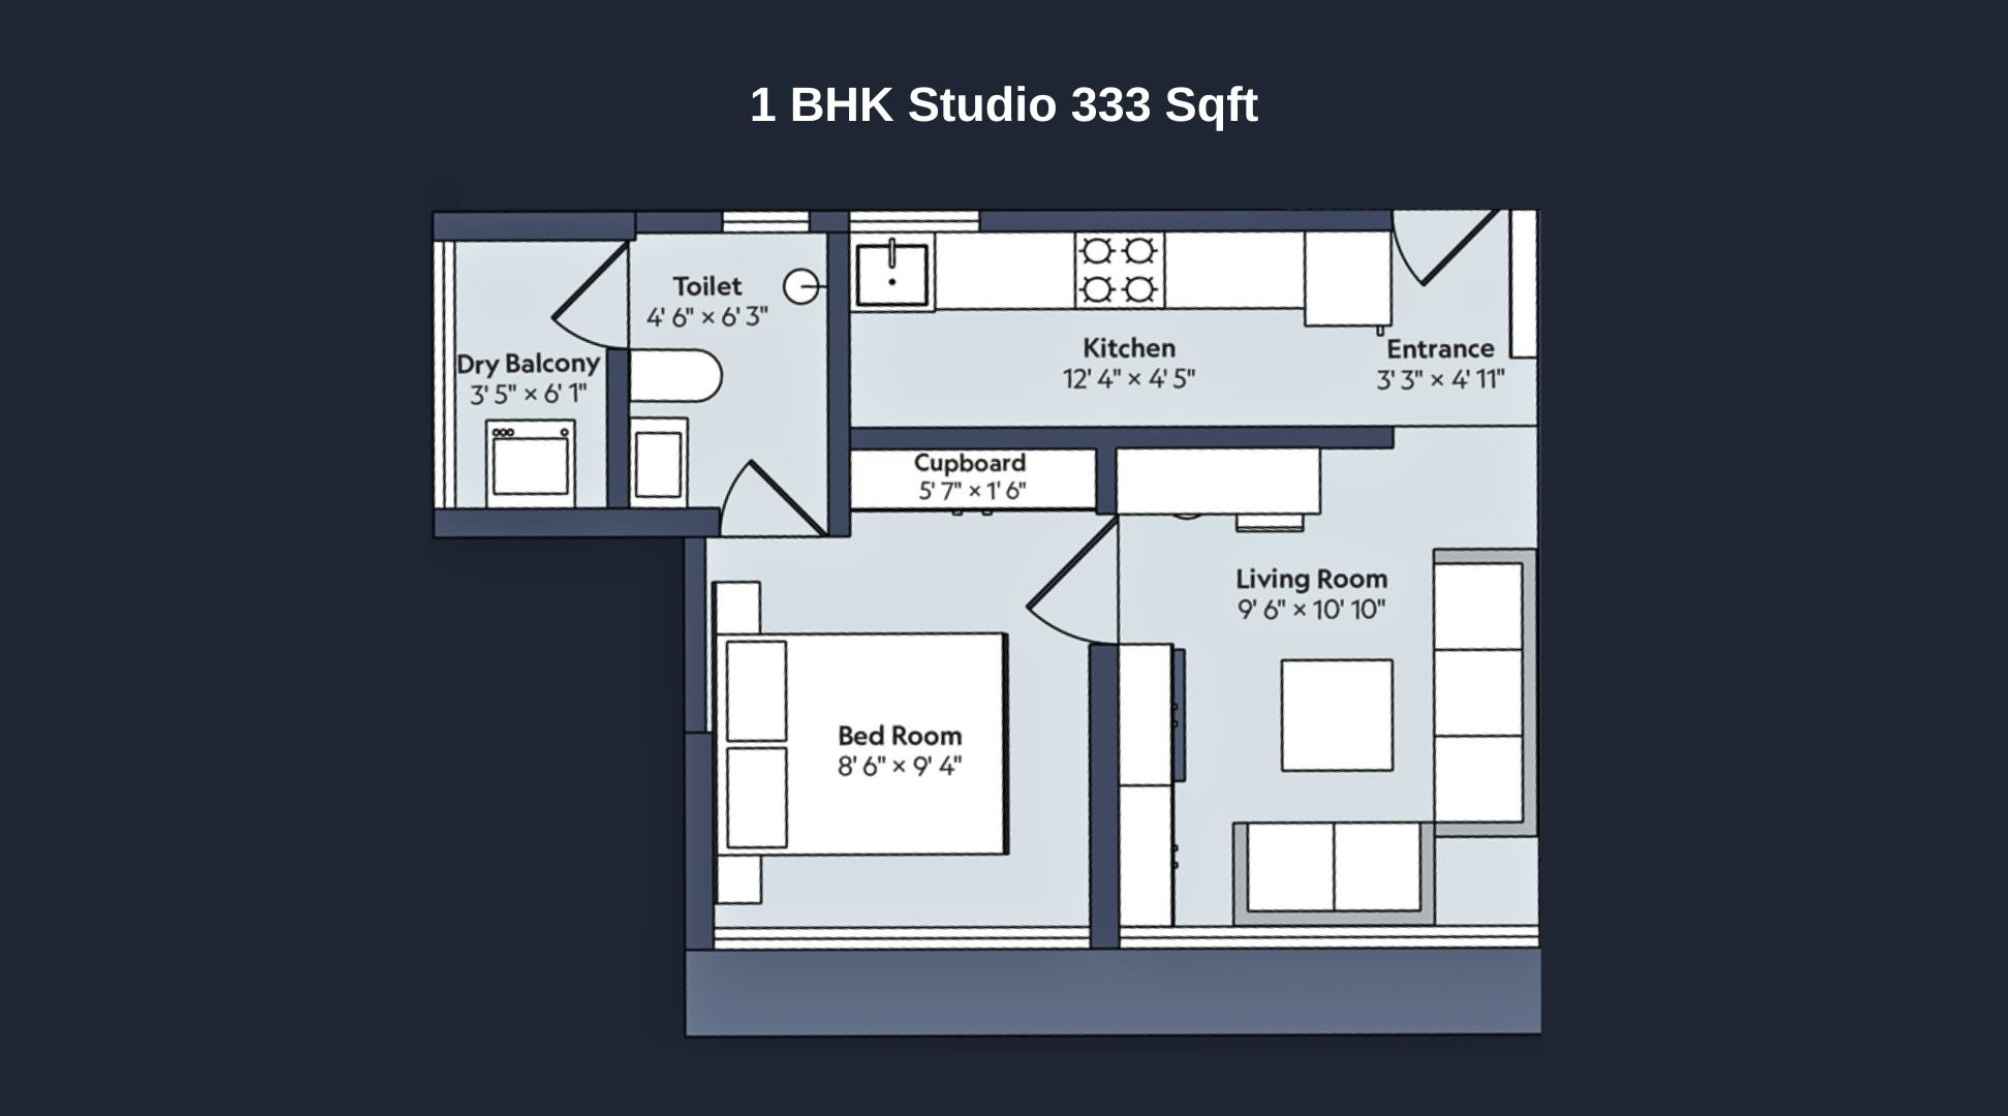
Marathon-Nexworld-Floor-Plan-Nova-1-BHK-Studio-333-Sqft
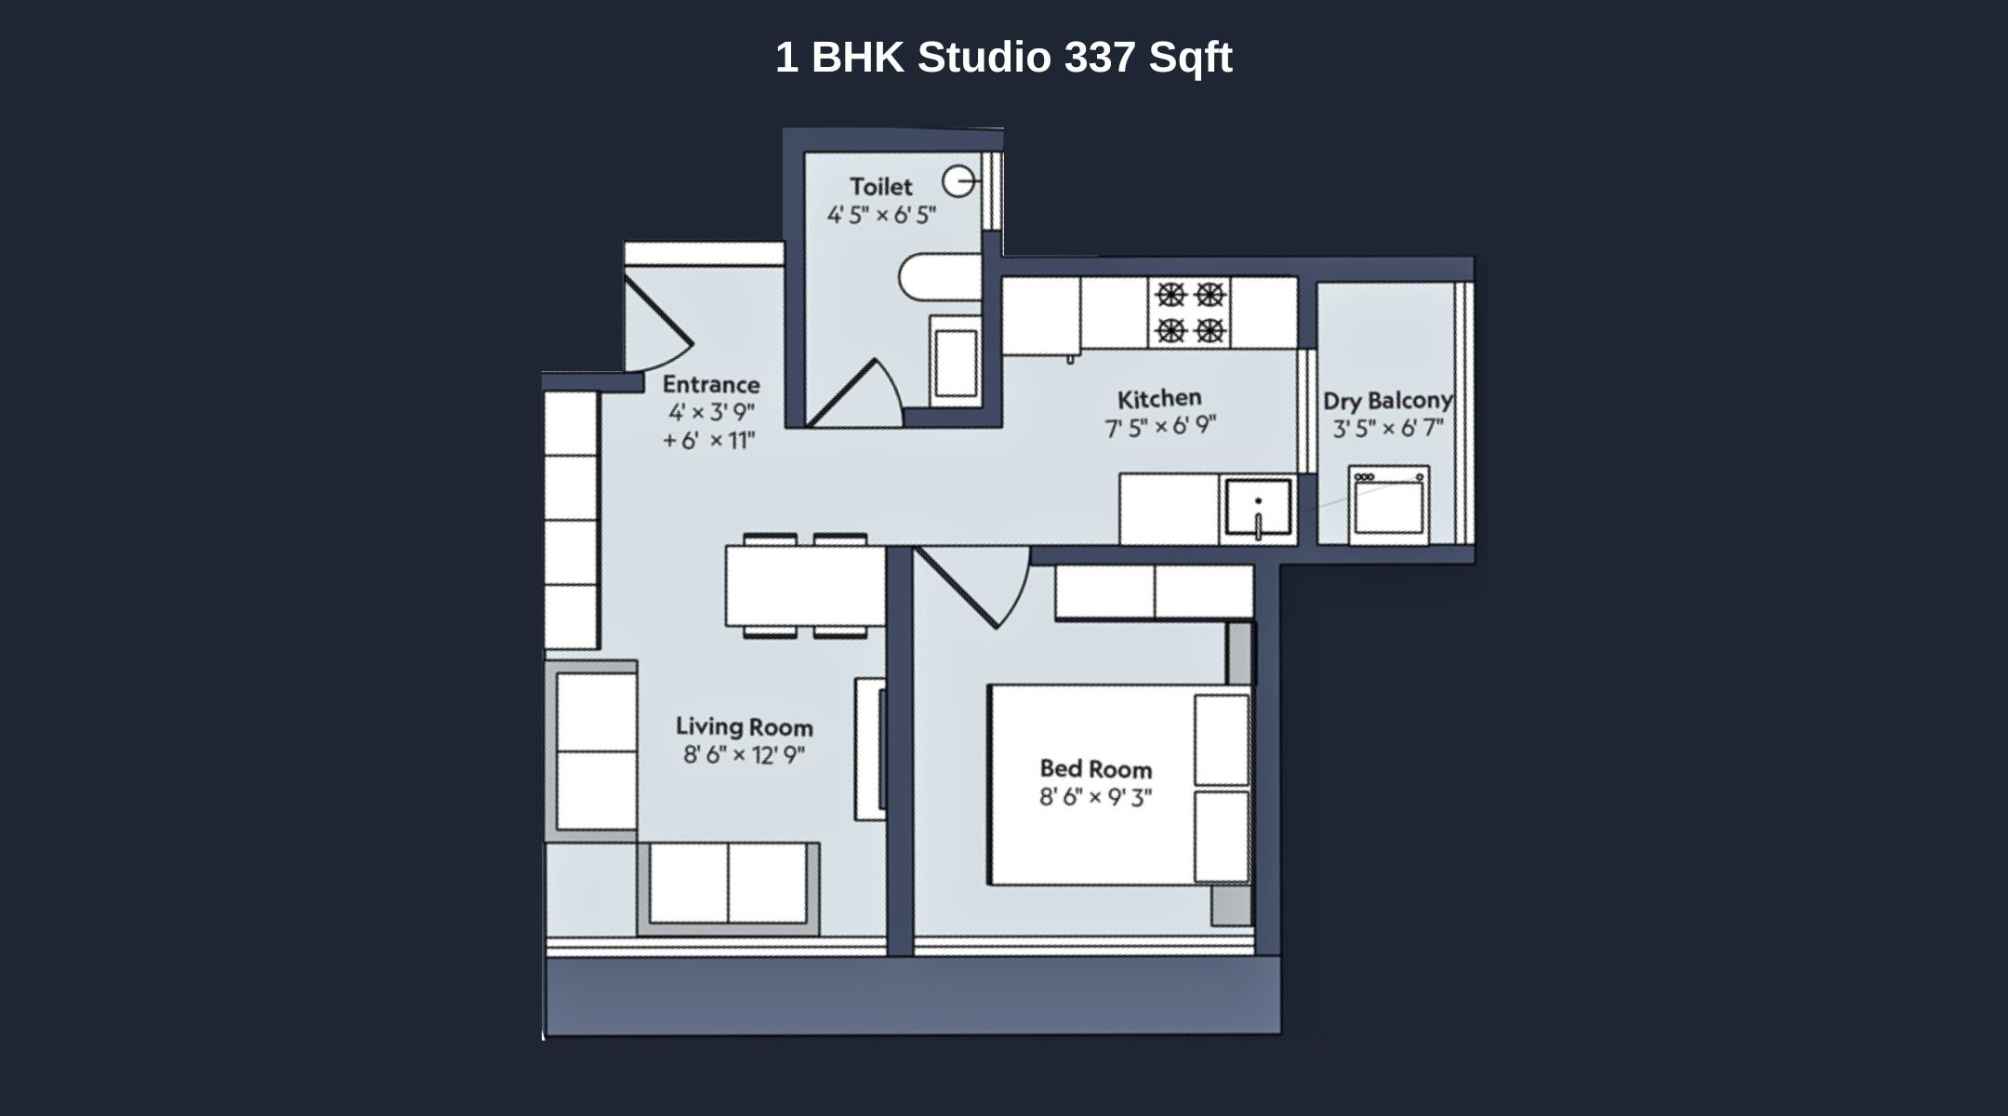
Marathon-Nexworld-Floor-Plan-Nova-1-BHK-Studio-337-Sqft
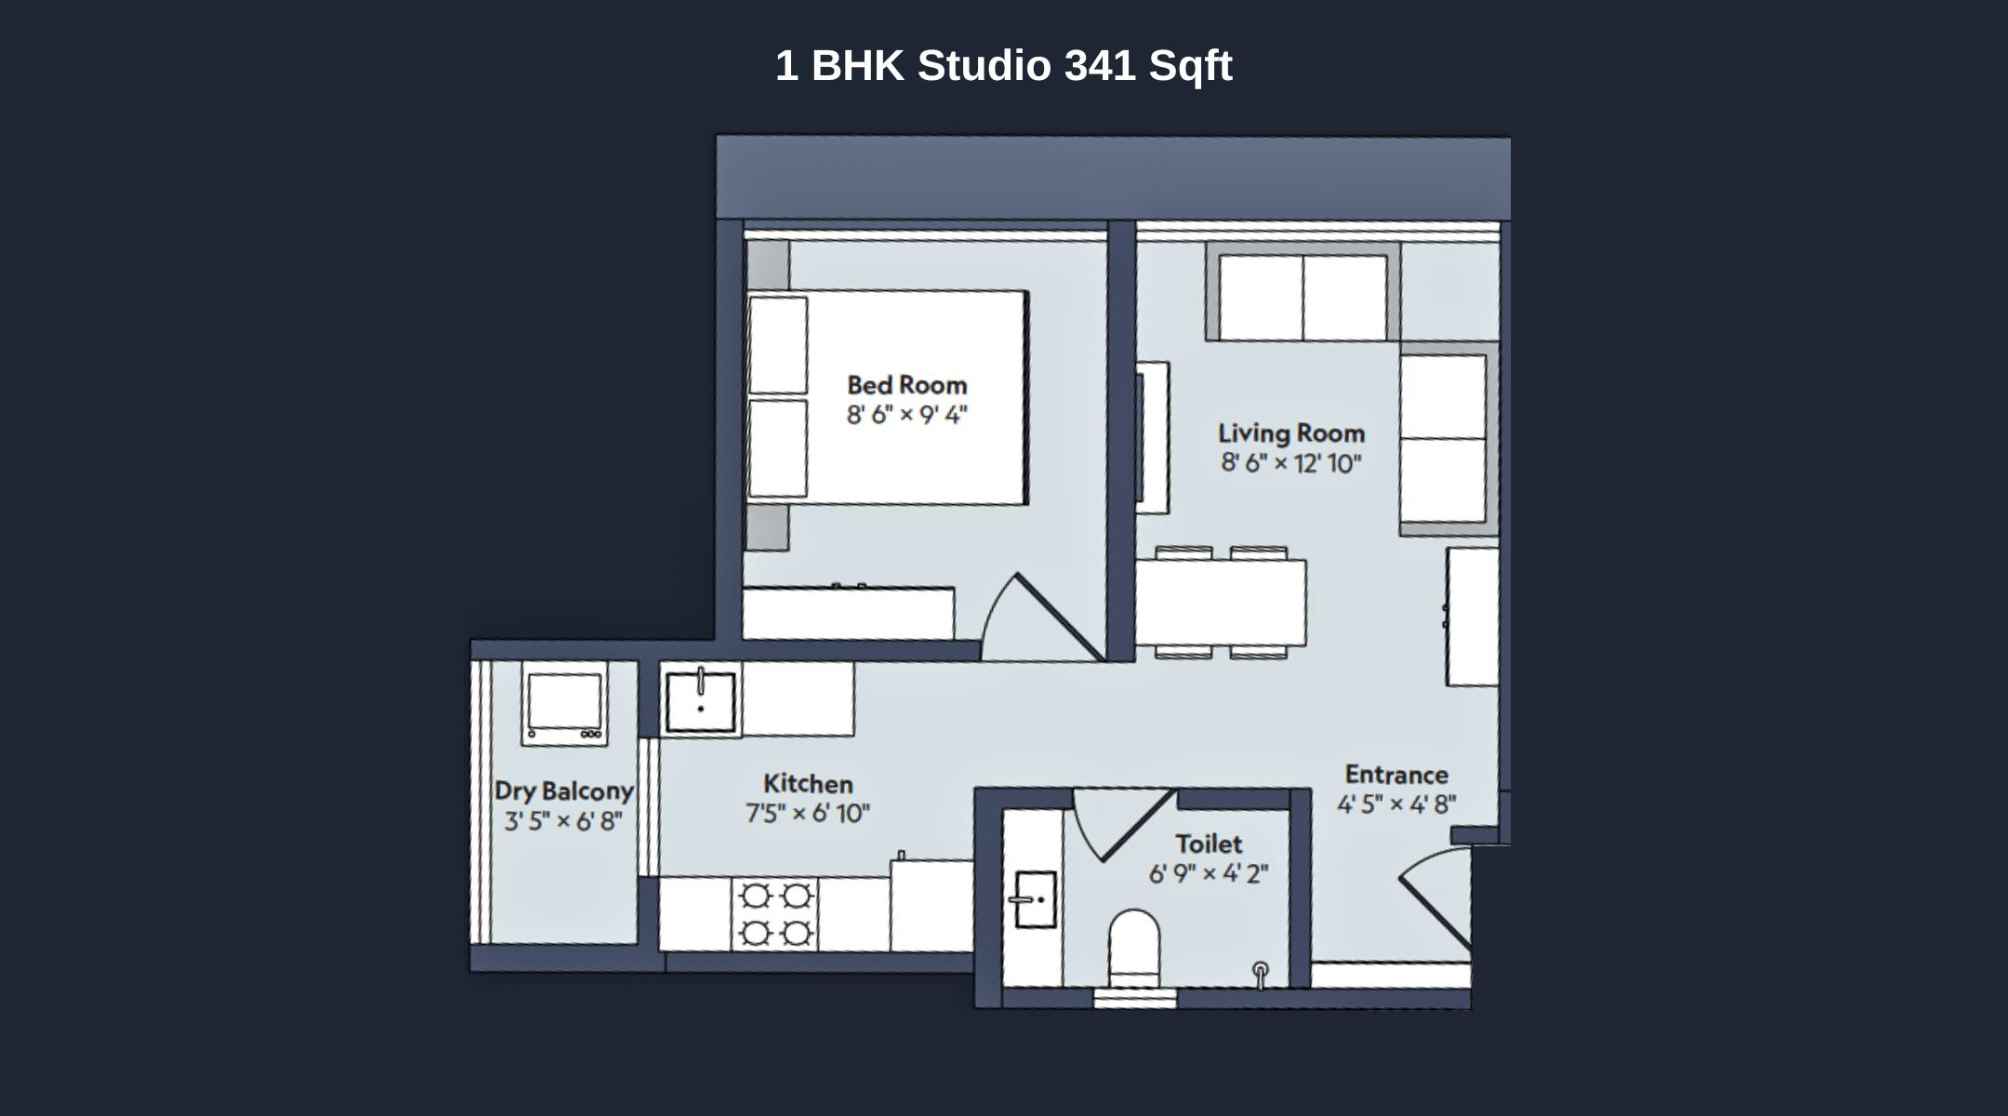
Marathon-Nexworld-Floor-Plan-Nova-1-BHK-Studio-341-Sqft
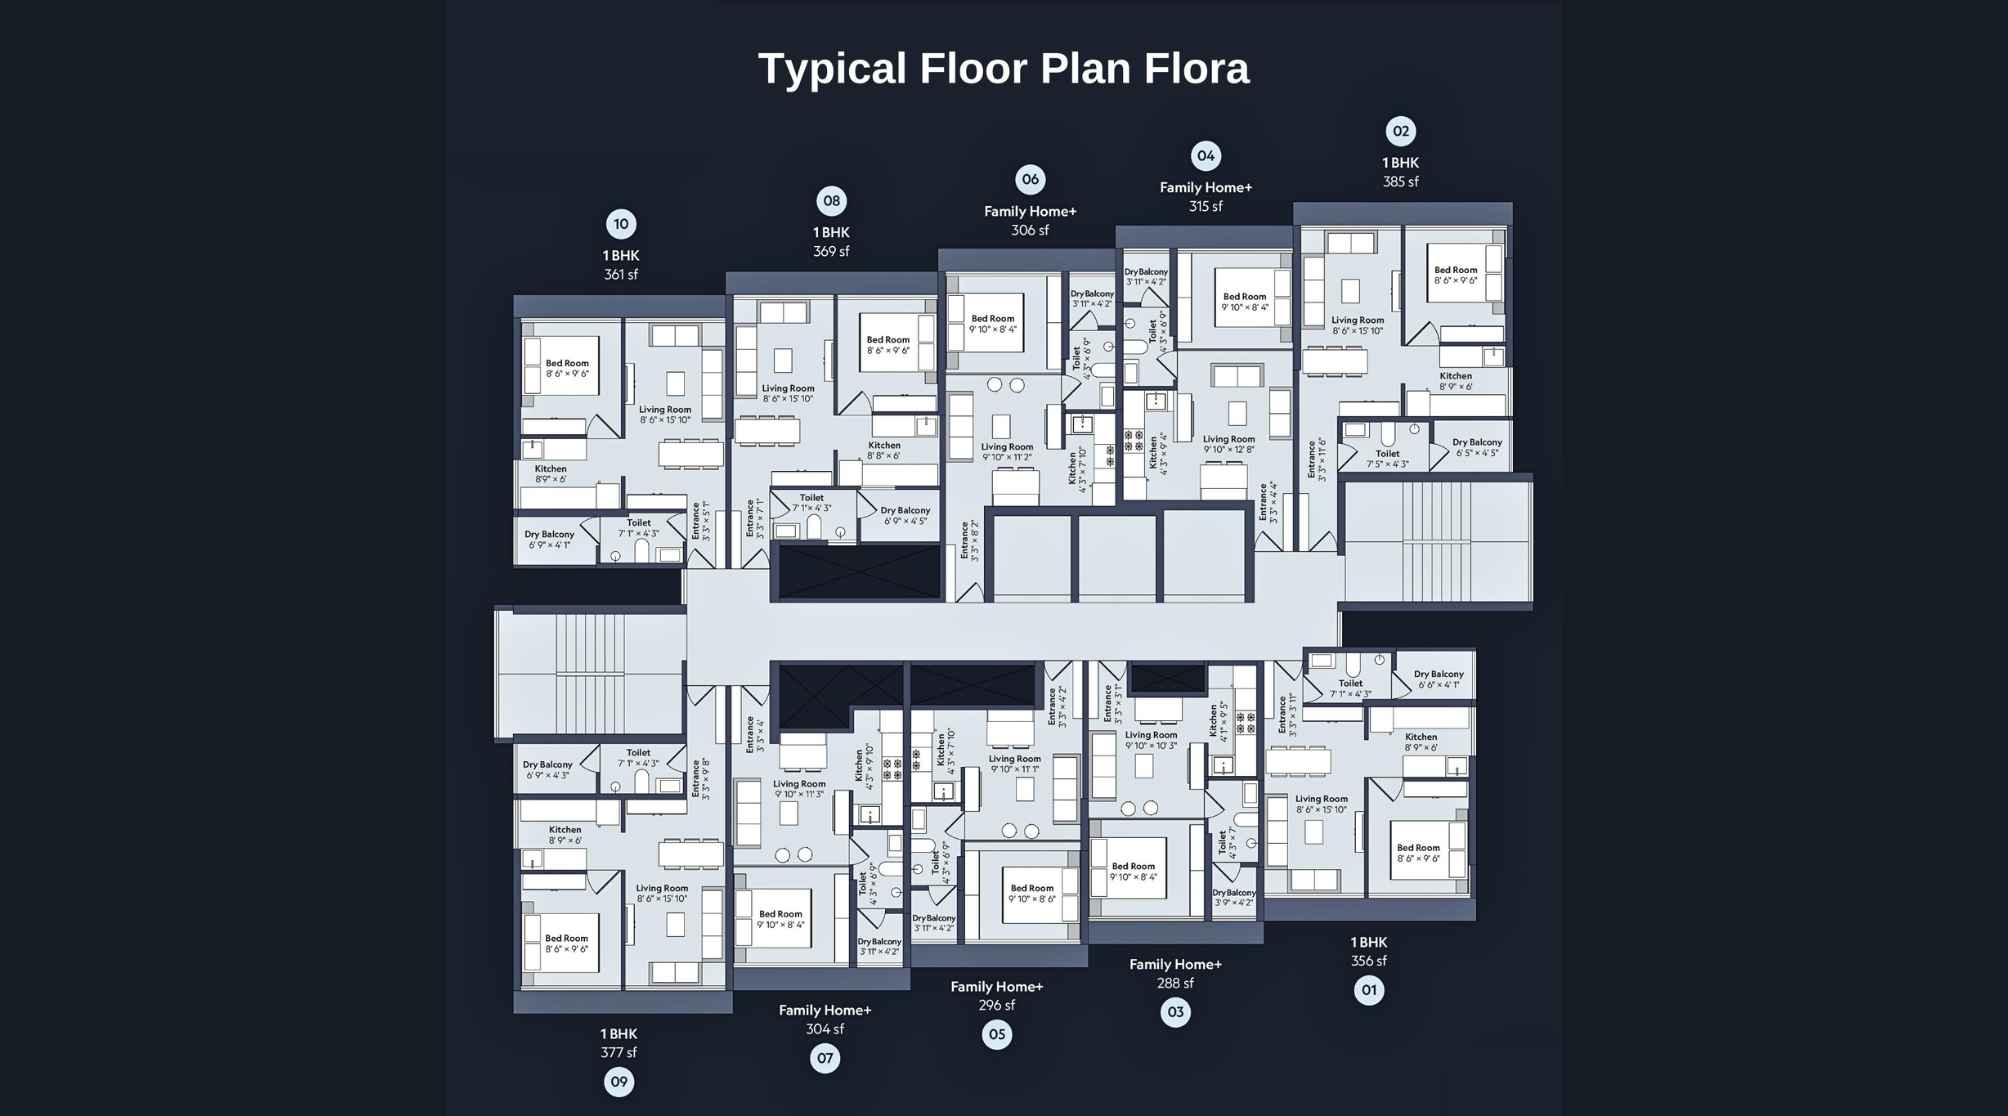
Marathon-Nexworld-Floor-Plan-Flora
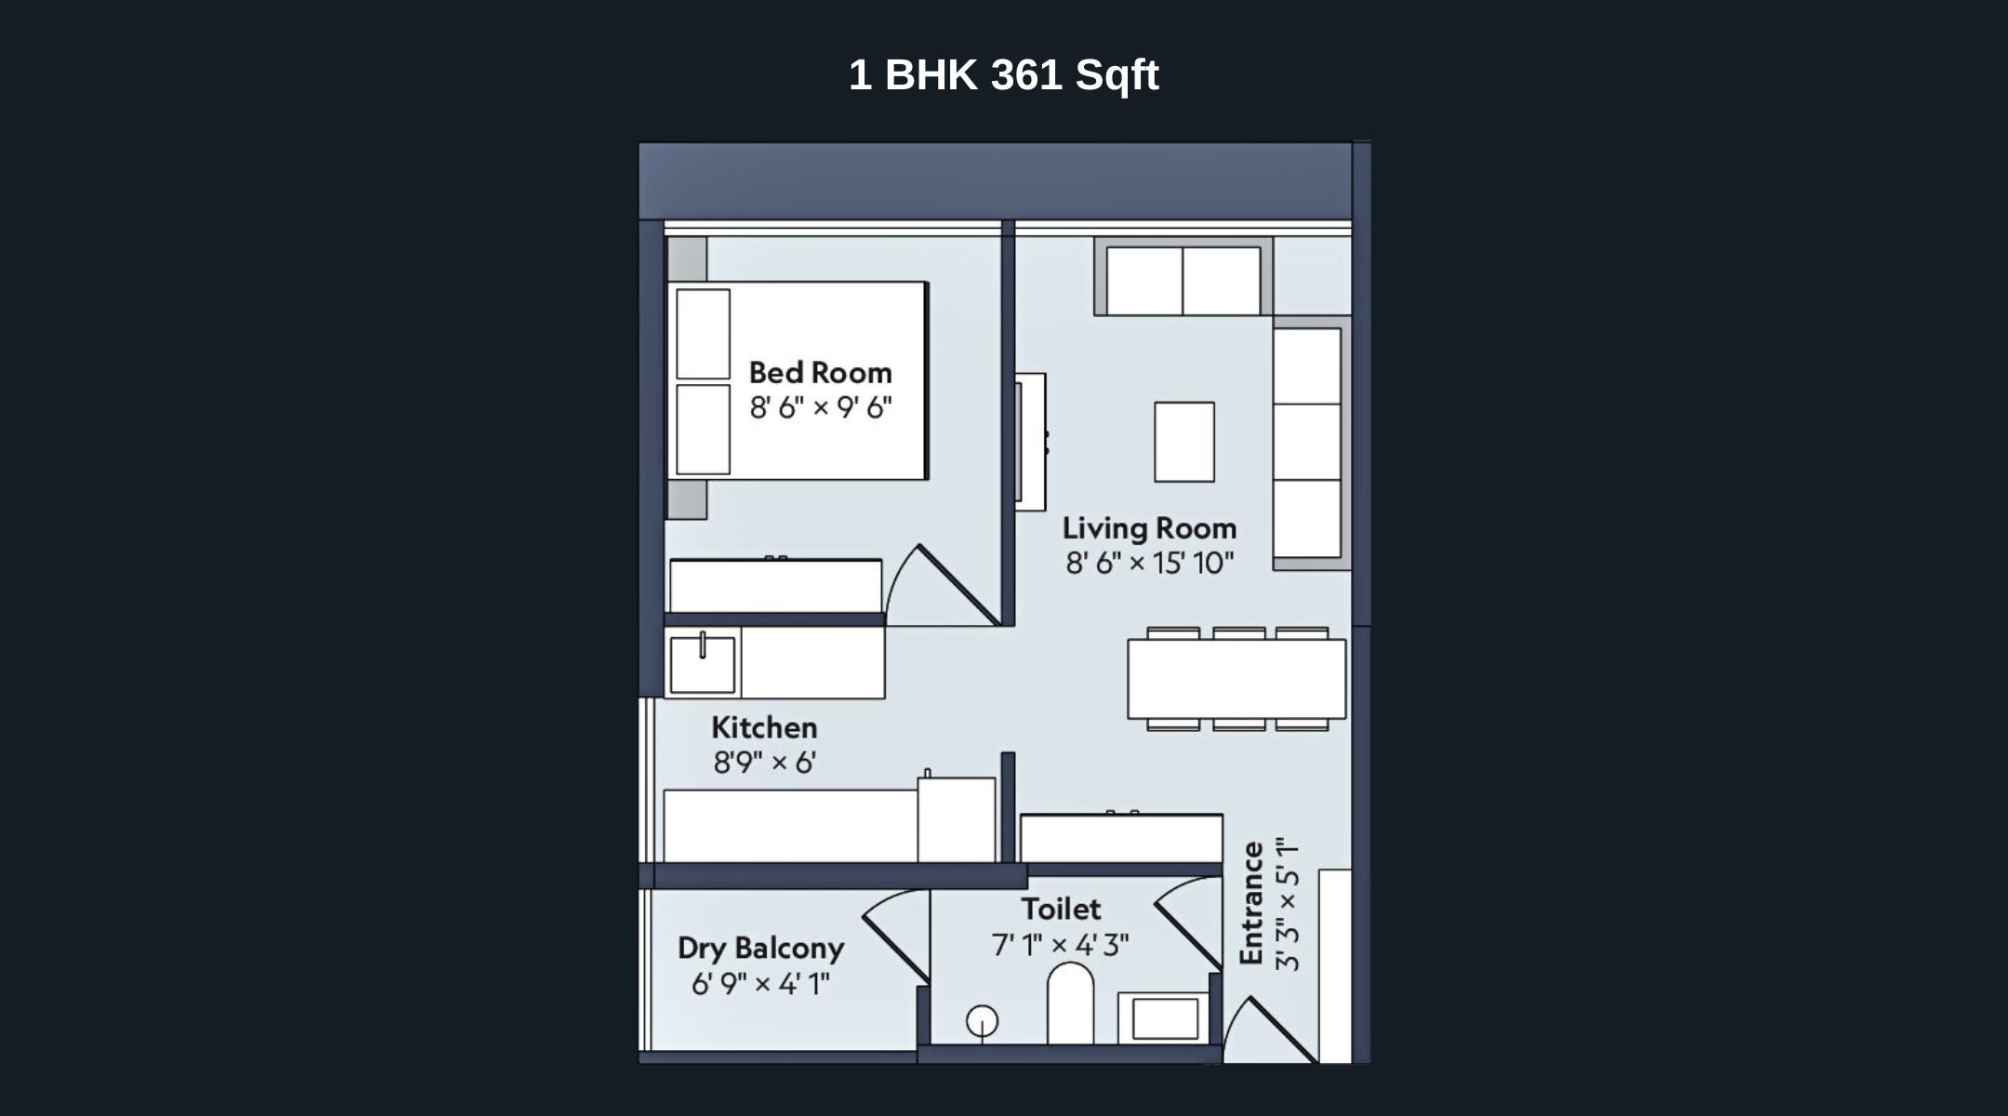
Marathon-Nexworld-Floor-Plan-Flora-1-BHK-361-Sqft
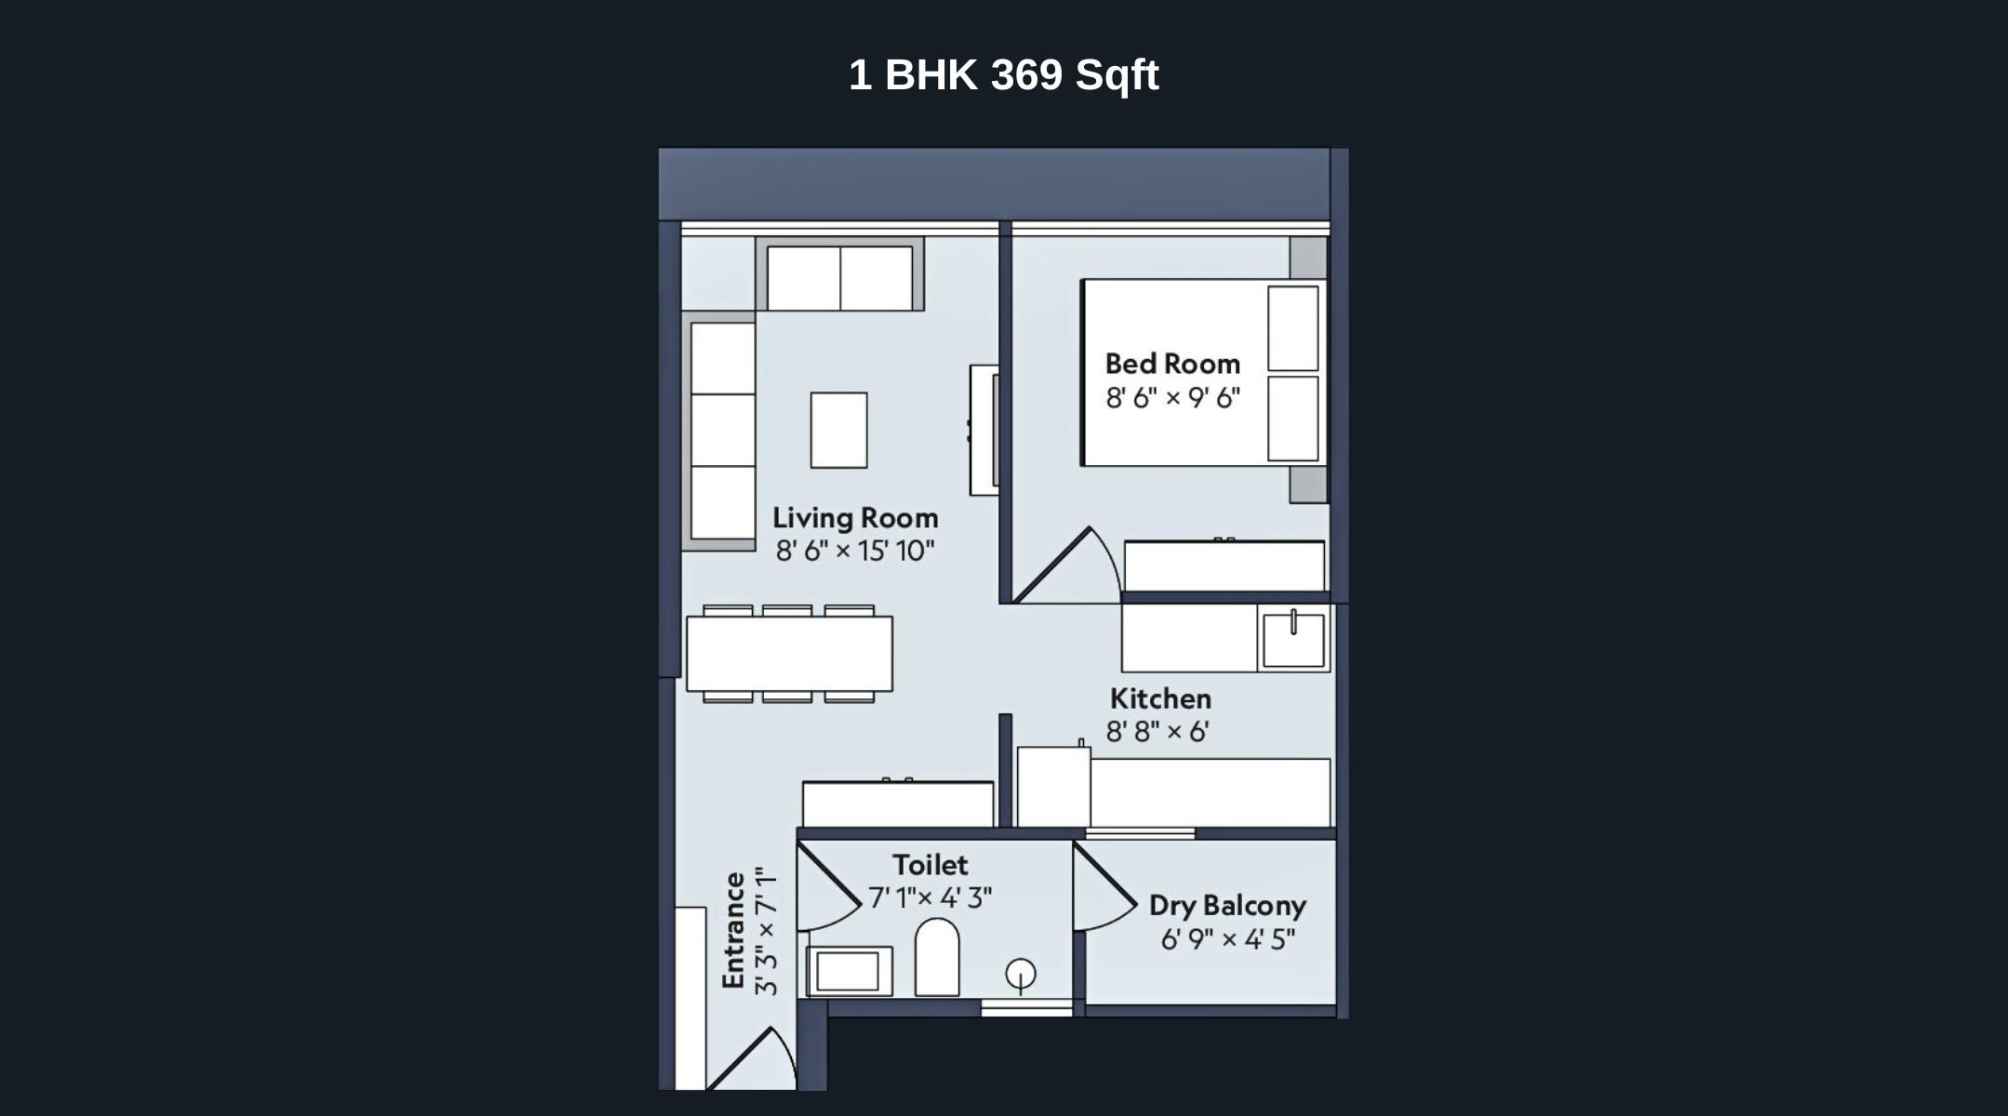
Marathon-Nexworld-Floor-Plan-Flora-1-BHK-369-Sqft
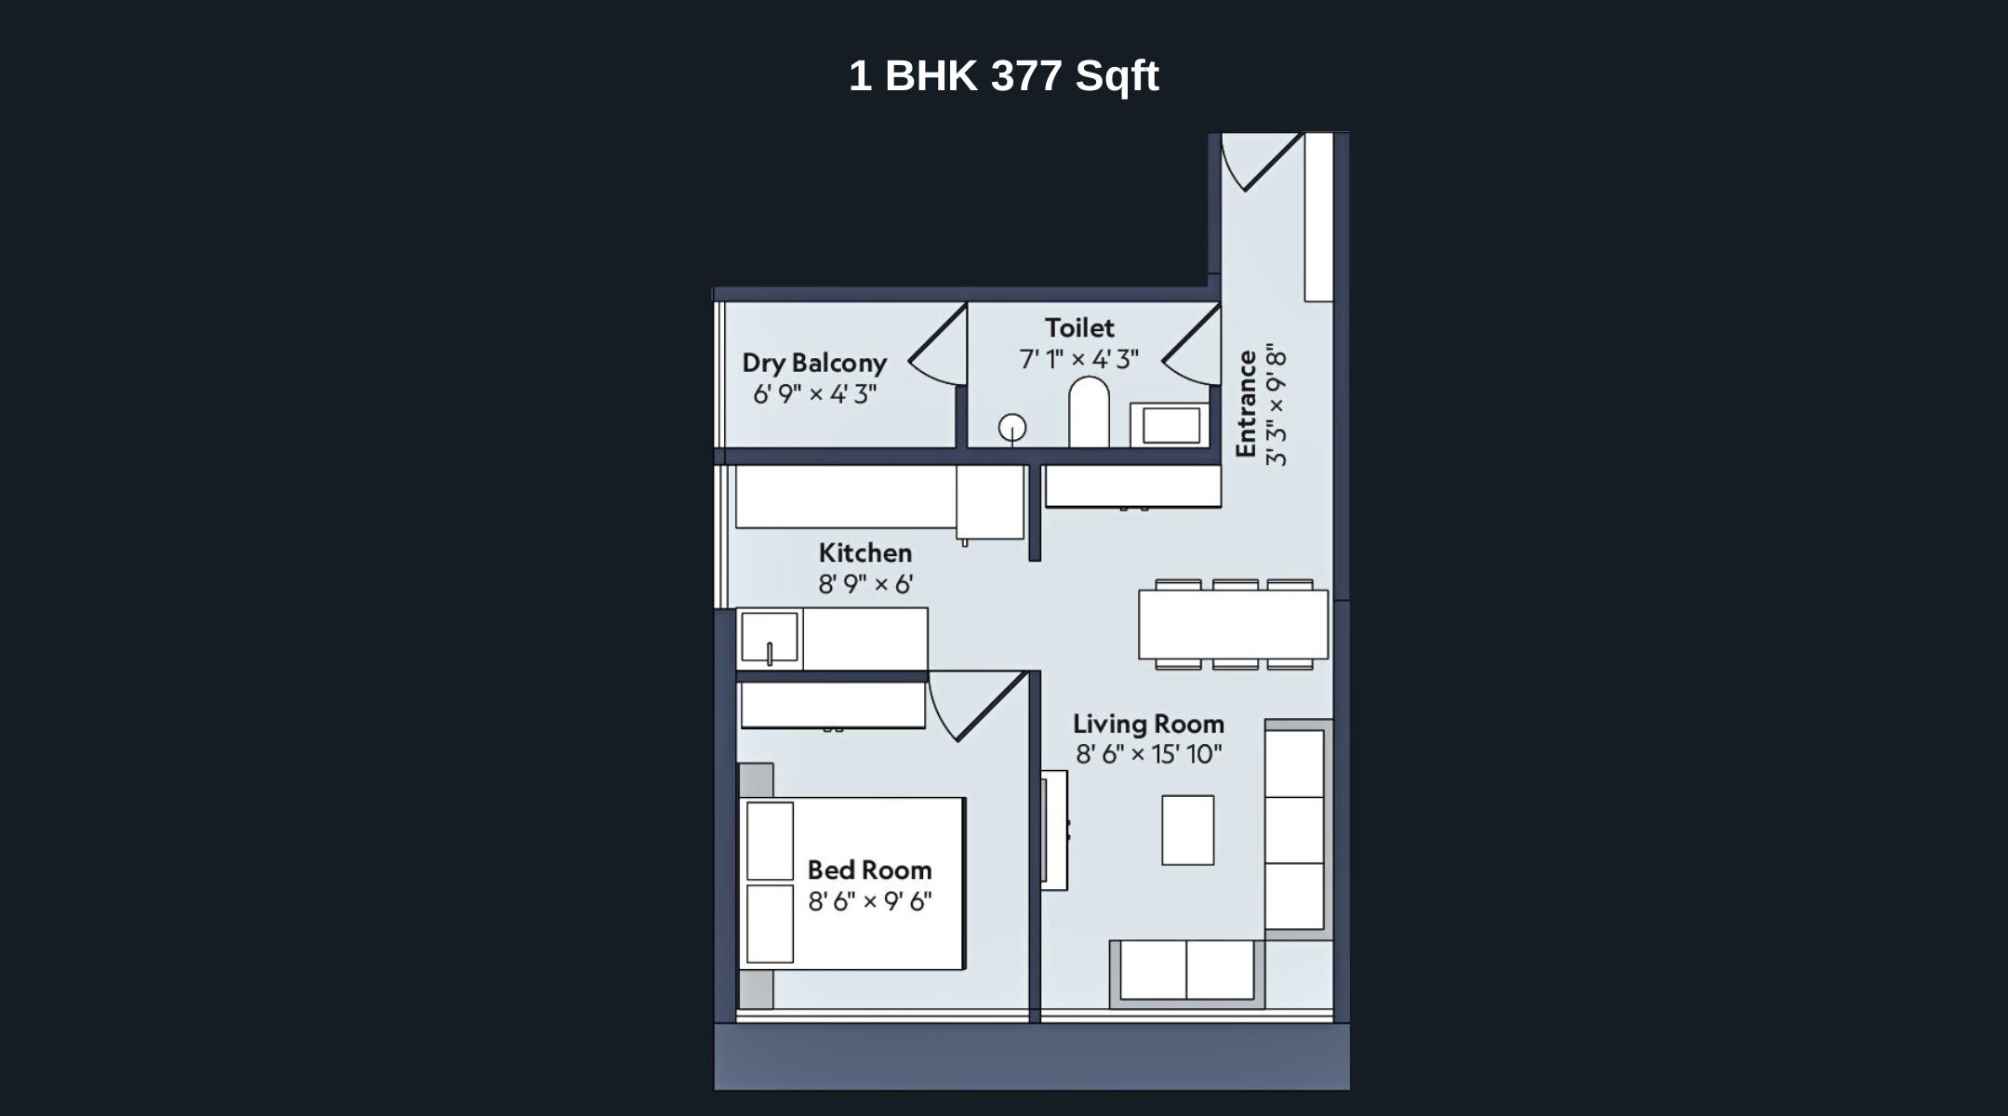
Marathon-Nexworld-Floor-Plan-Flora-1-BHK-377-Sqft
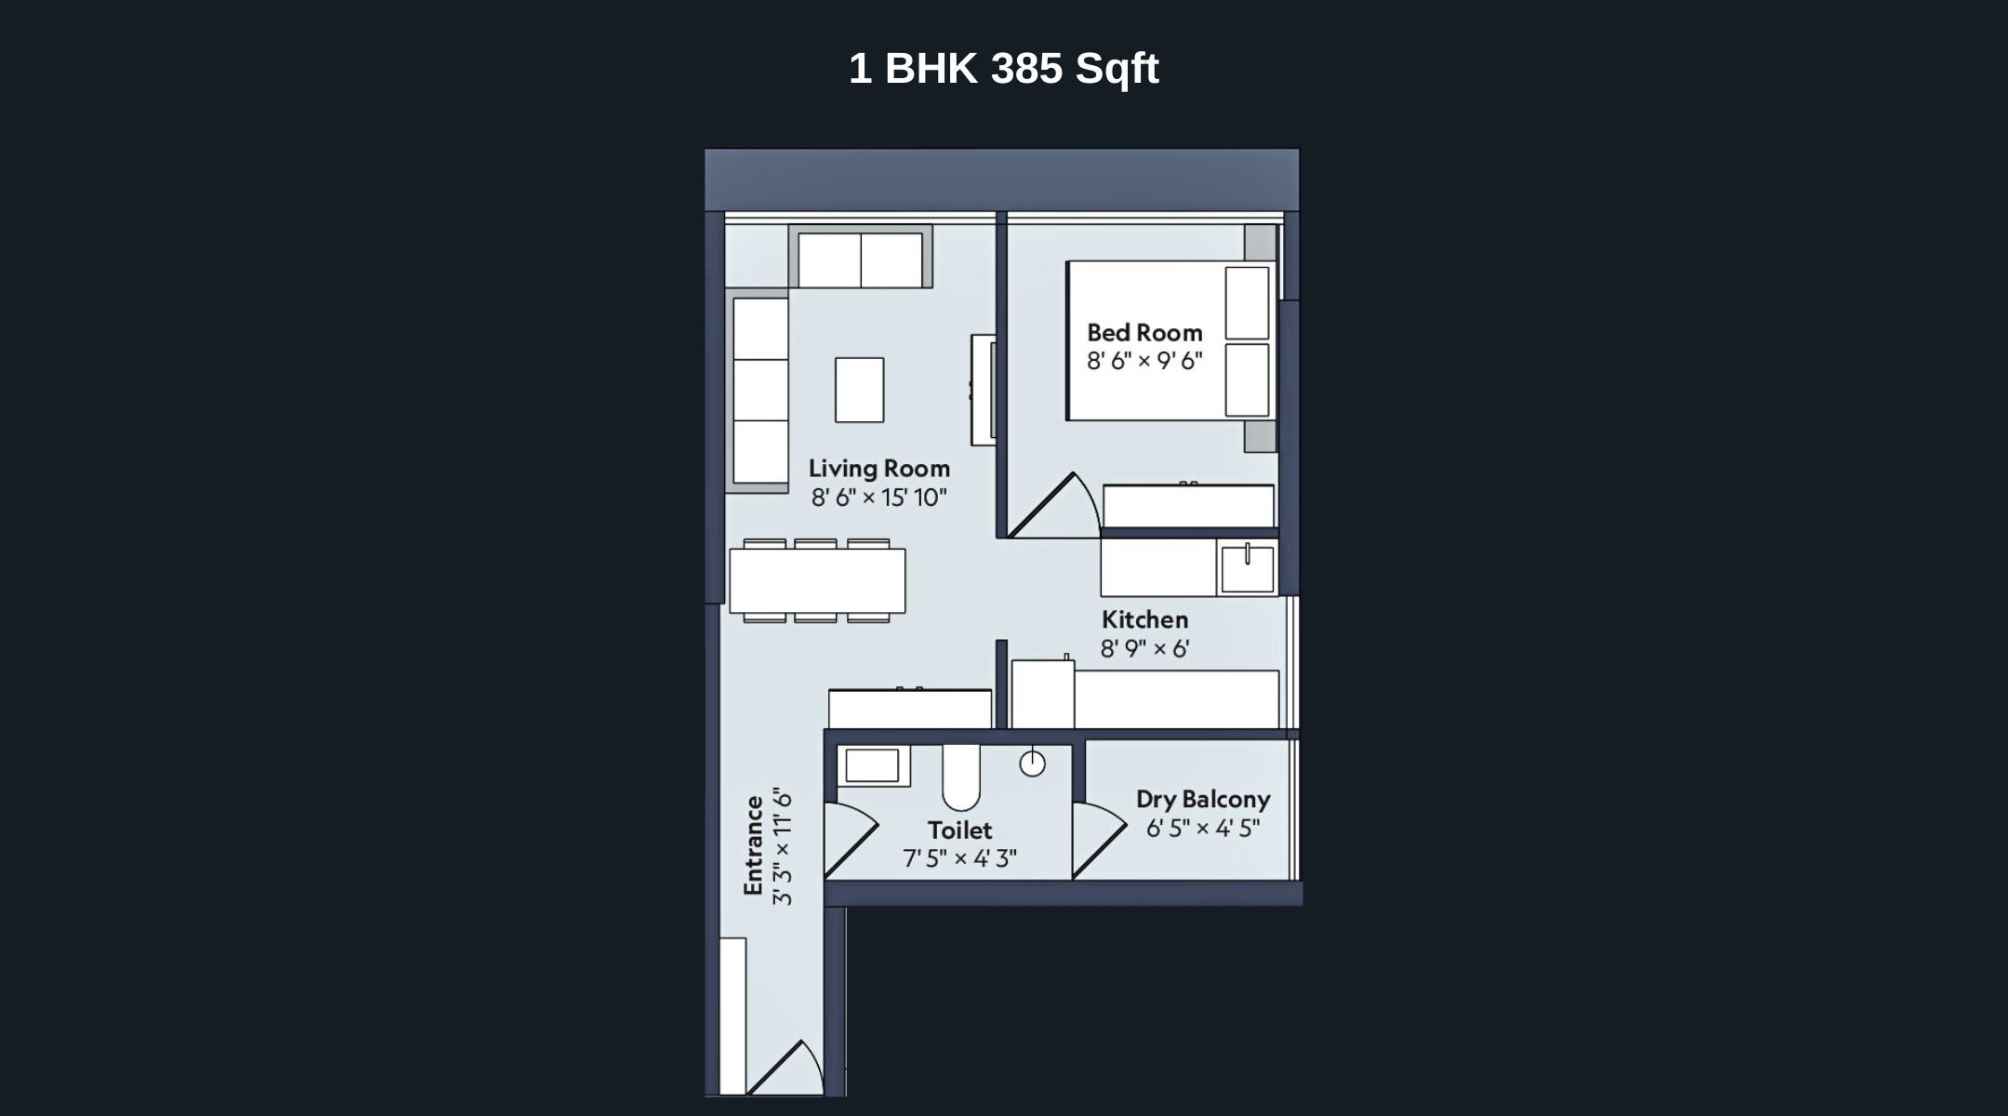
Marathon-Nexworld-Floor-Plan-Flora-1-BHK-385-Sqft
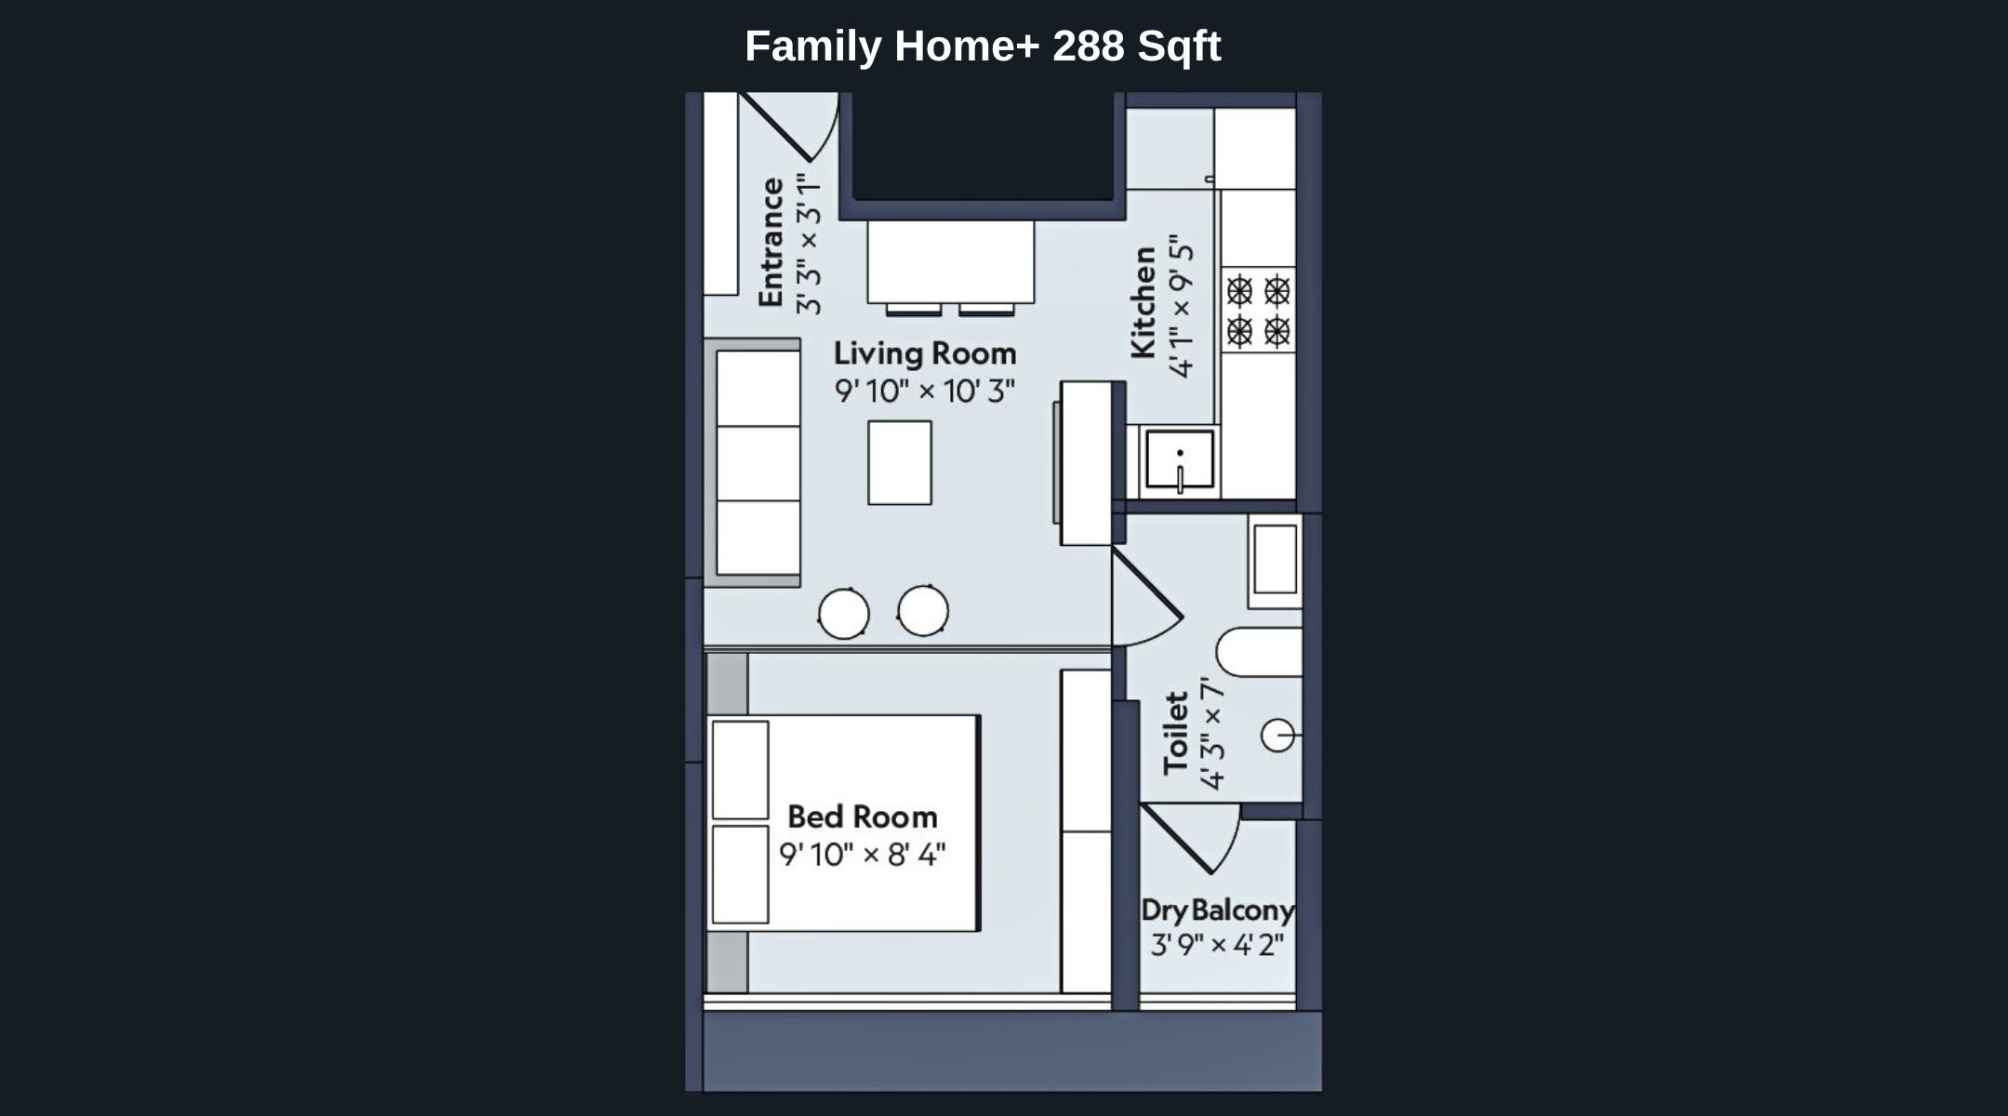
Marathon-Nexworld-Floor-Plan-Flora-Family-Home-288-Sqft
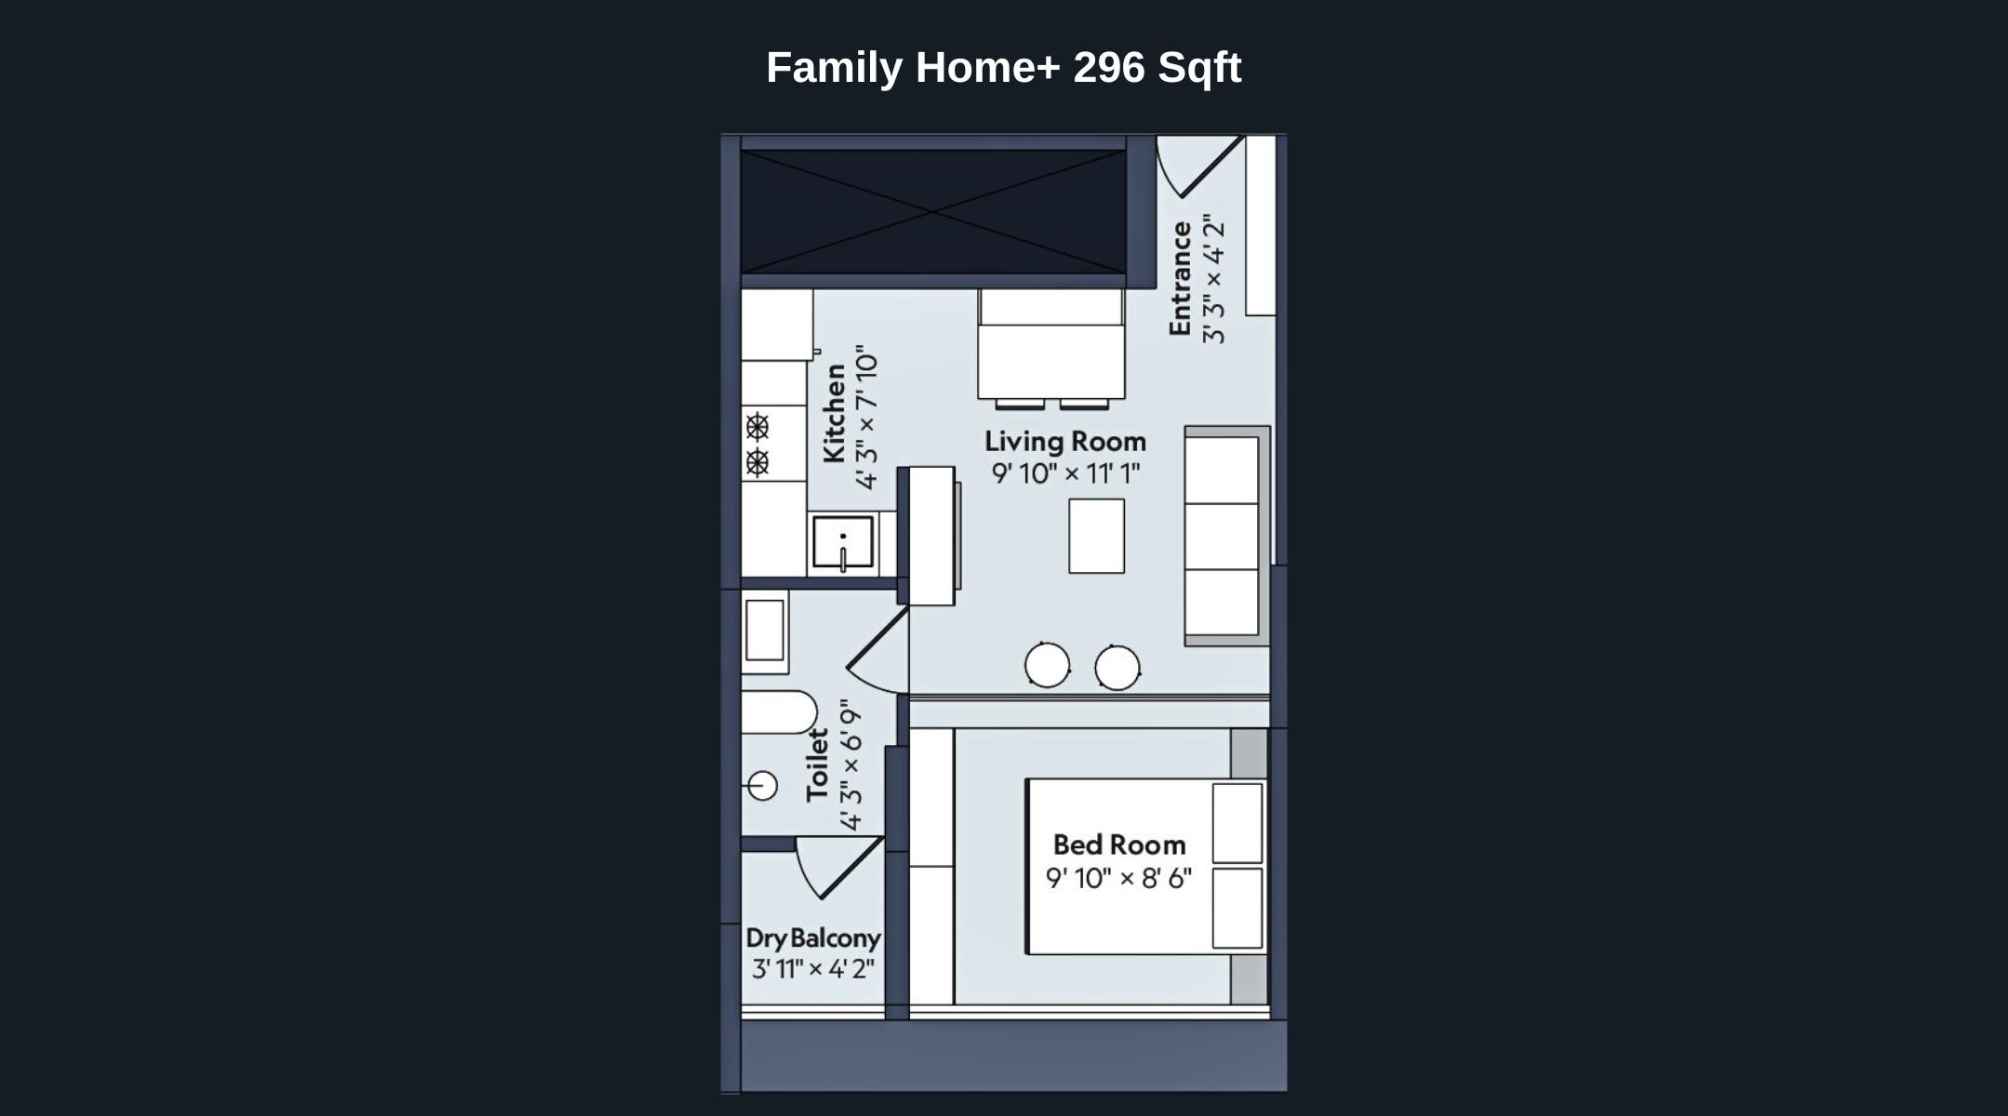
Marathon-Nexworld-Floor-Plan-Flora-Family-Home-296-Sqft
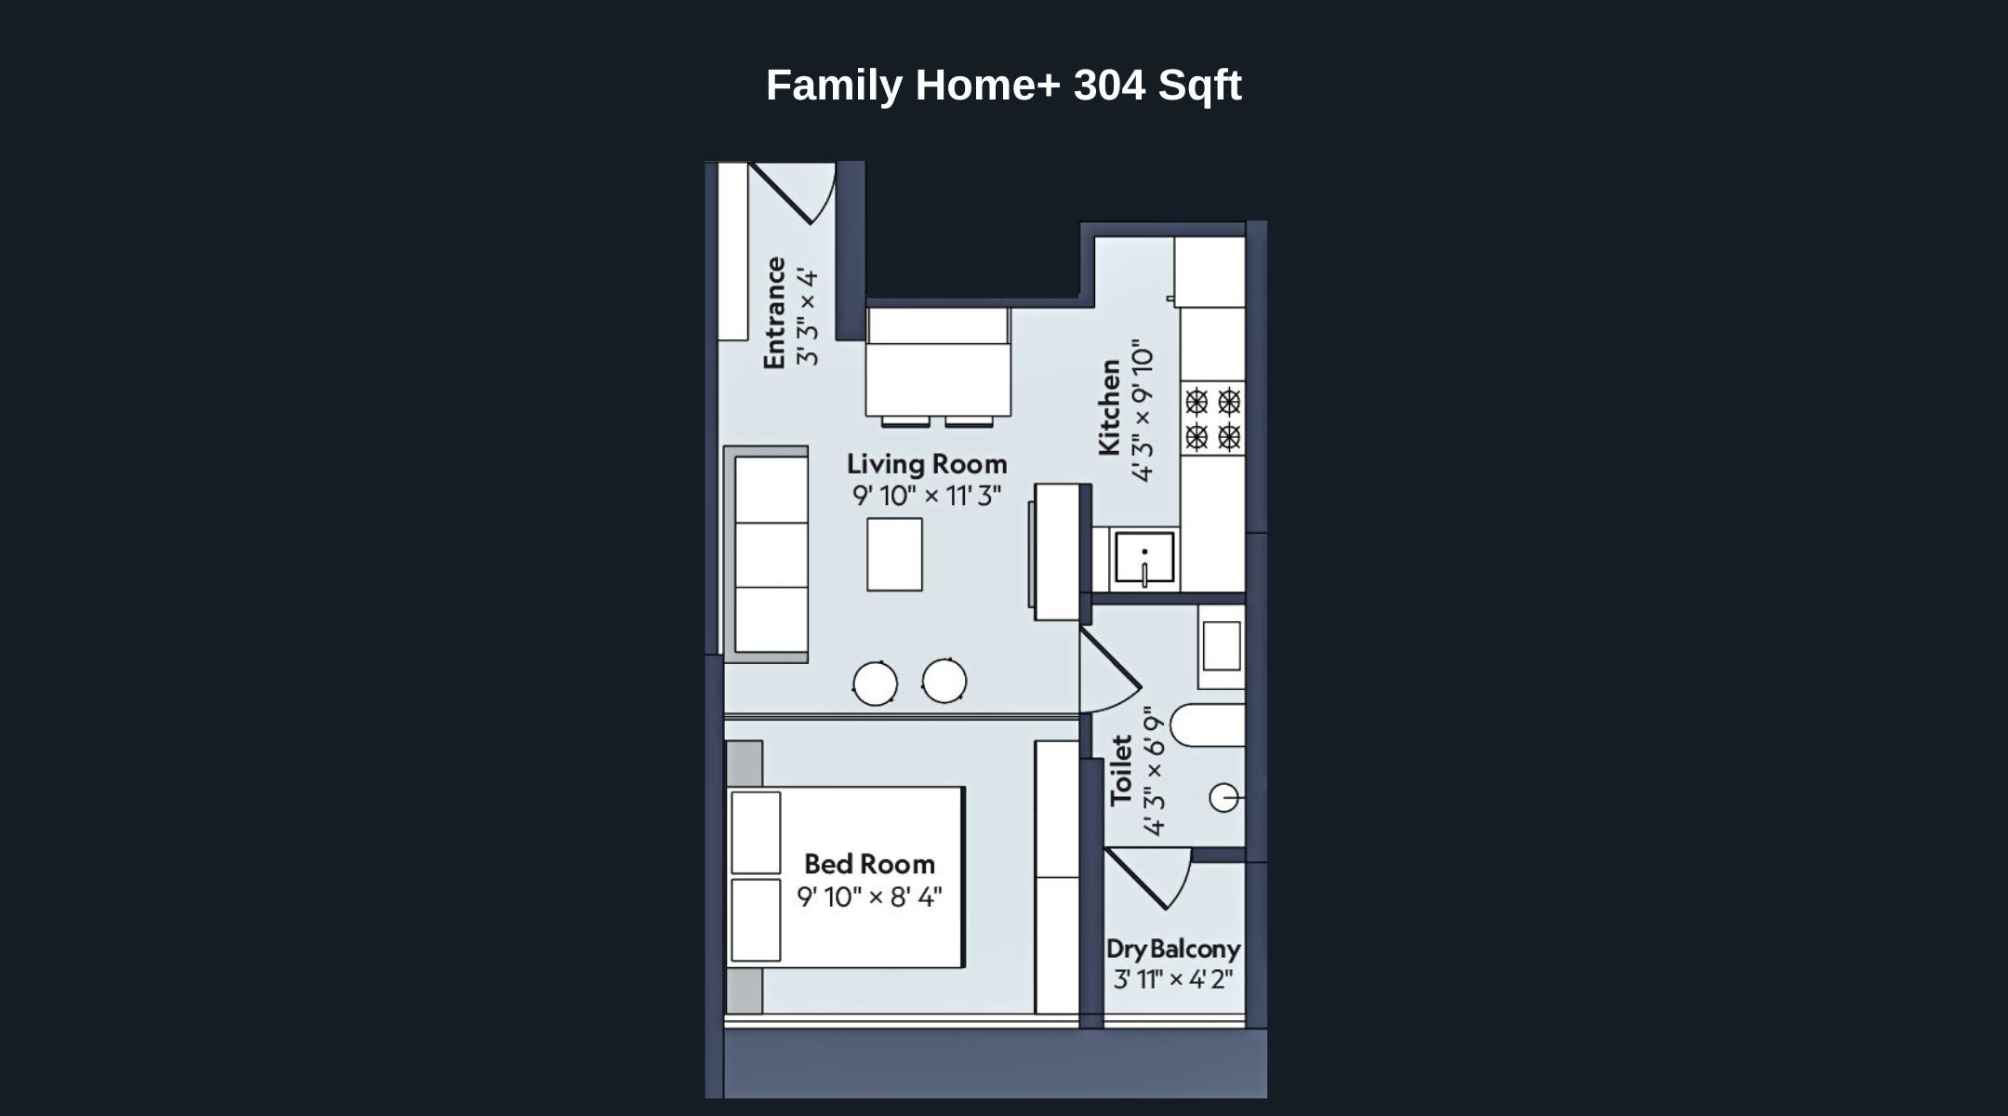
Marathon-Nexworld-Floor-Plan-Flora-Family-Home-304-Sqft
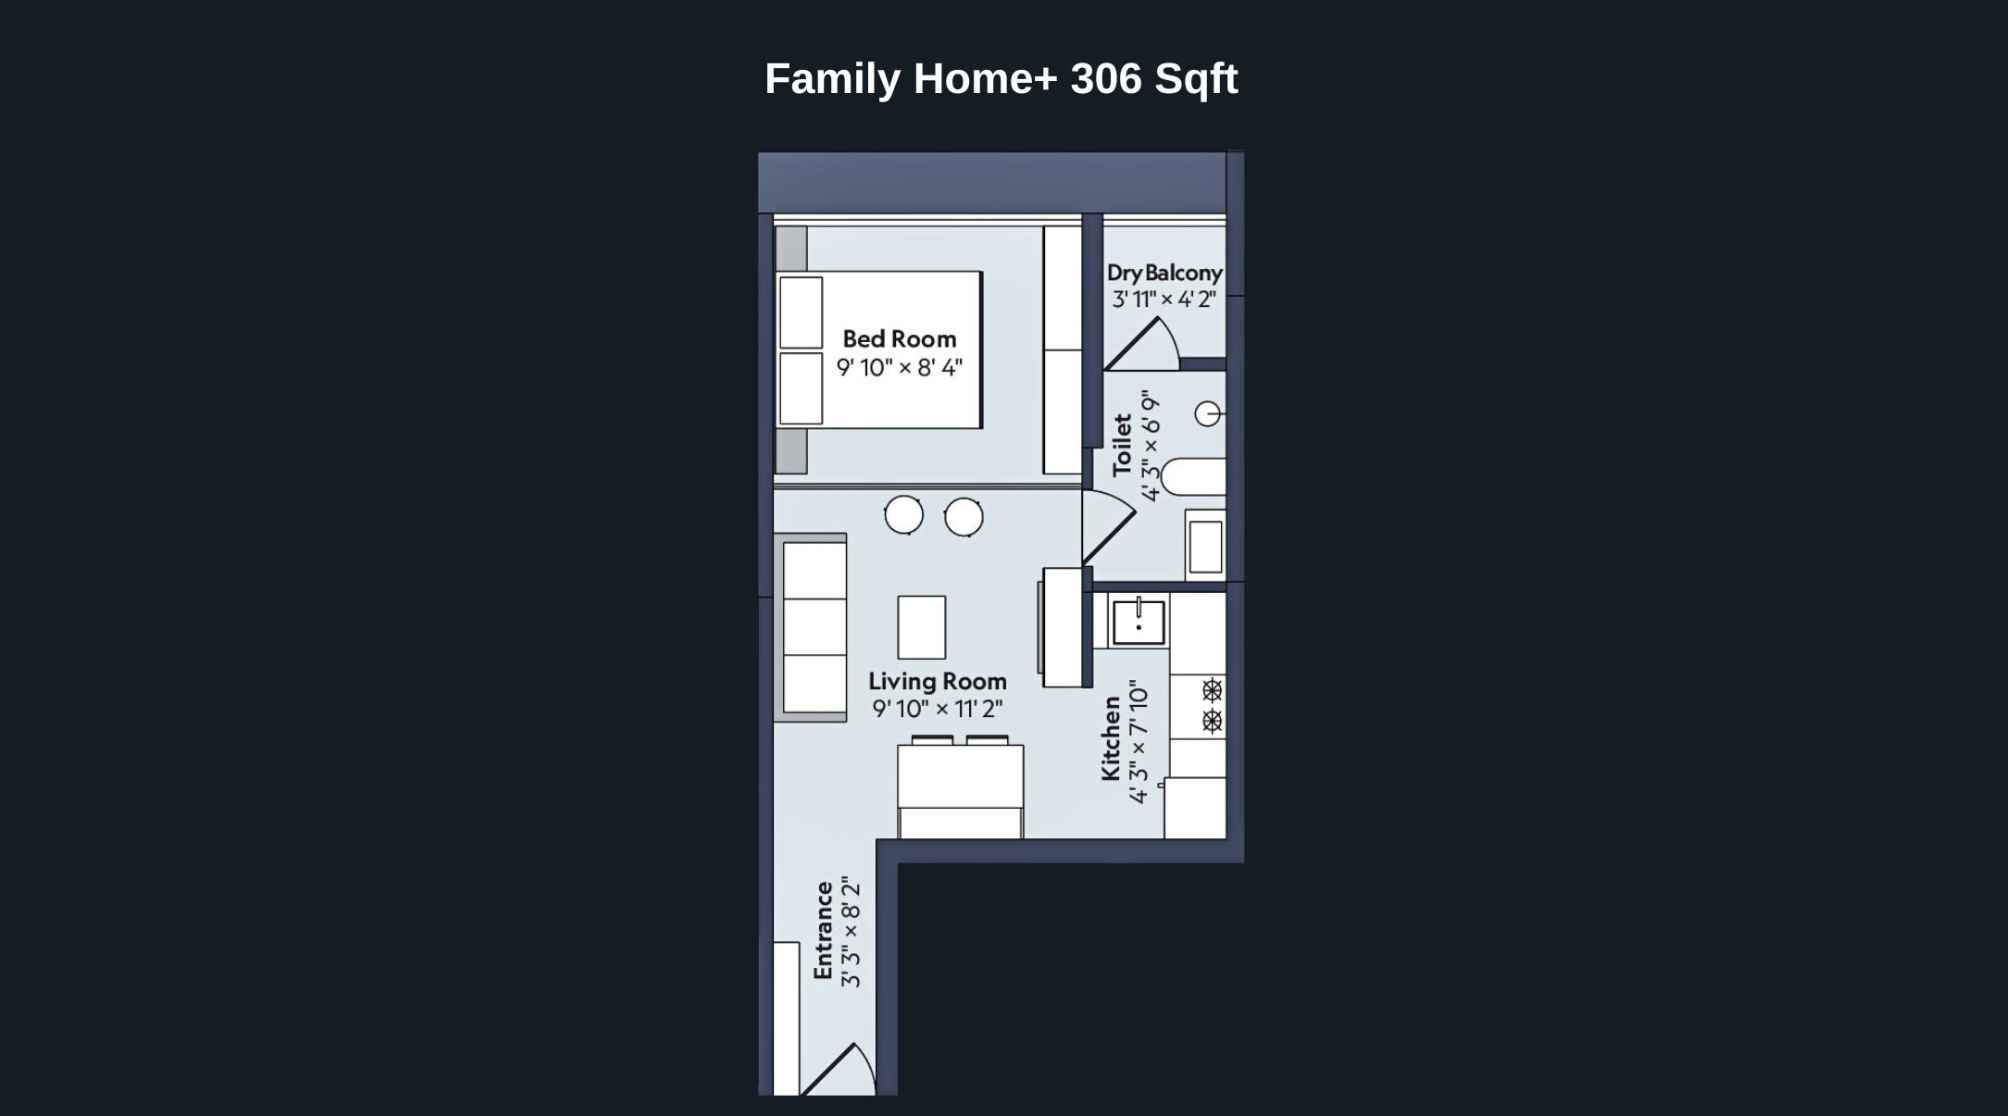
Marathon-Nexworld-Floor-Plan-Flora-Family-Home-306-Sqft
Marathon Nexworld Gallery
Elevation Images
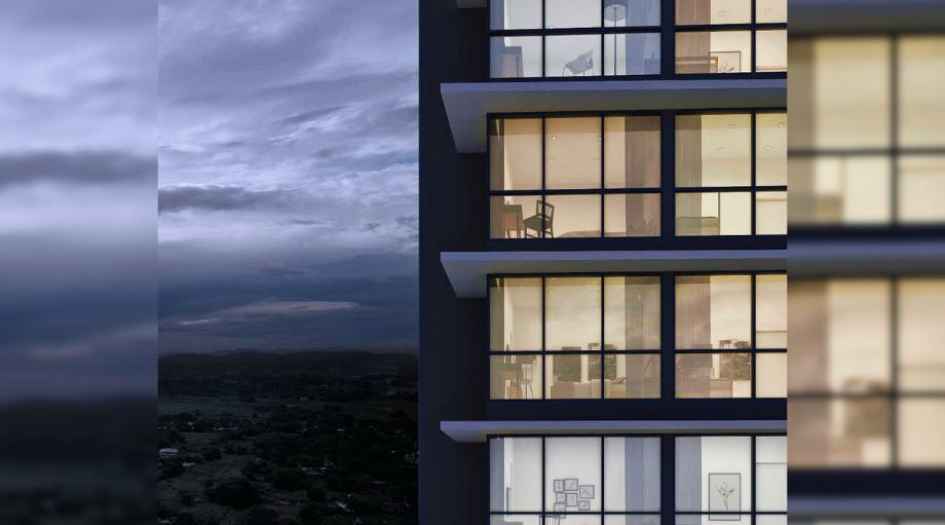
Marathon-Nexworld-Gallery-Elevation-Bird-Eye-View
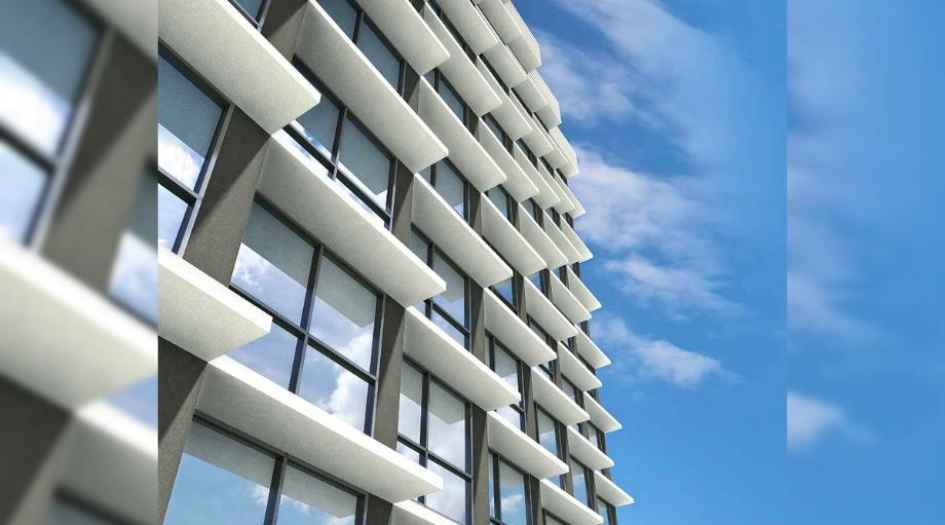
Marathon-Nexworld-Gallery-Elevation-Drone-View
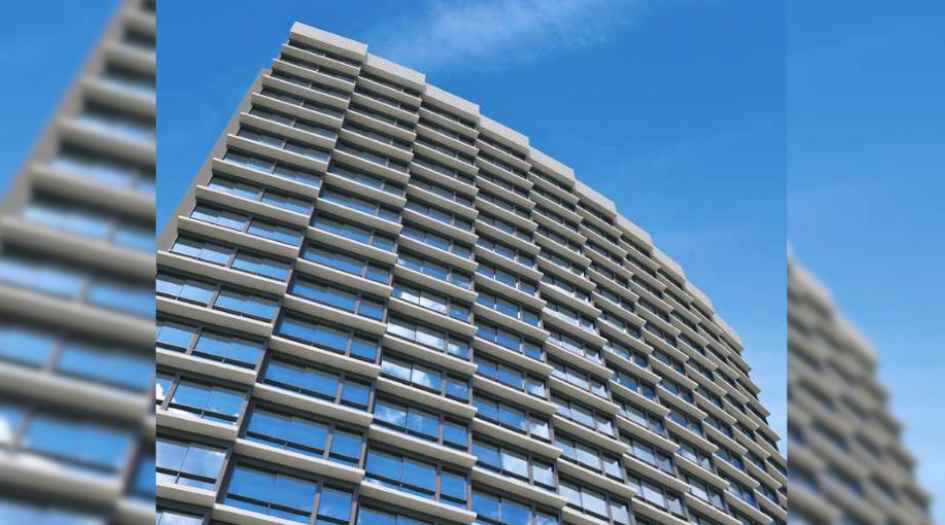
Marathon-Nexworld-Gallery-Elevation-Eye-View
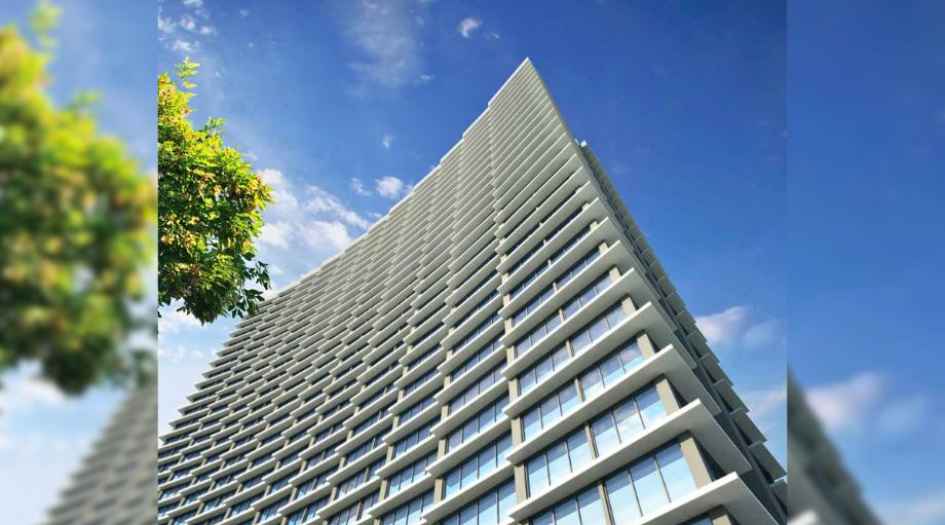
Marathon-Nexworld-Gallery-Elevation-Image-Day
Sample Flat Photos
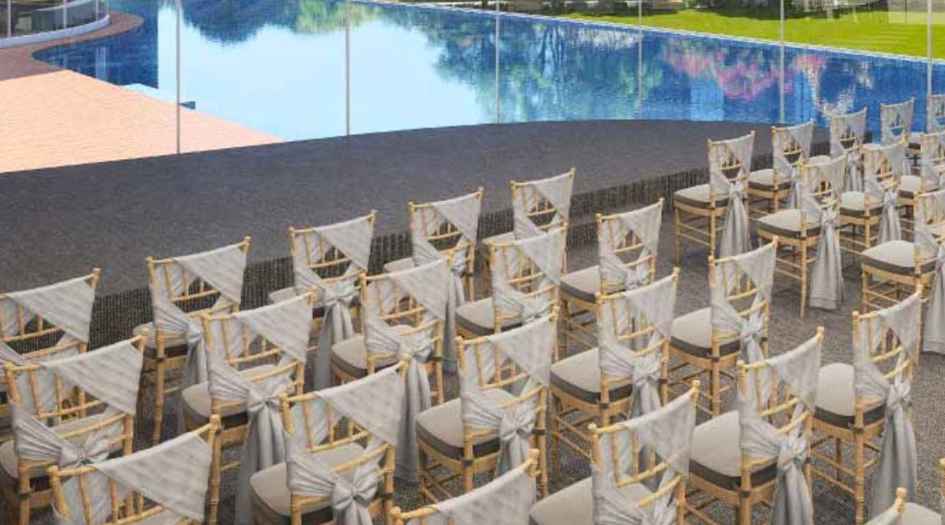
Marathon-Nexworld-Amenities-Banquet-Hall
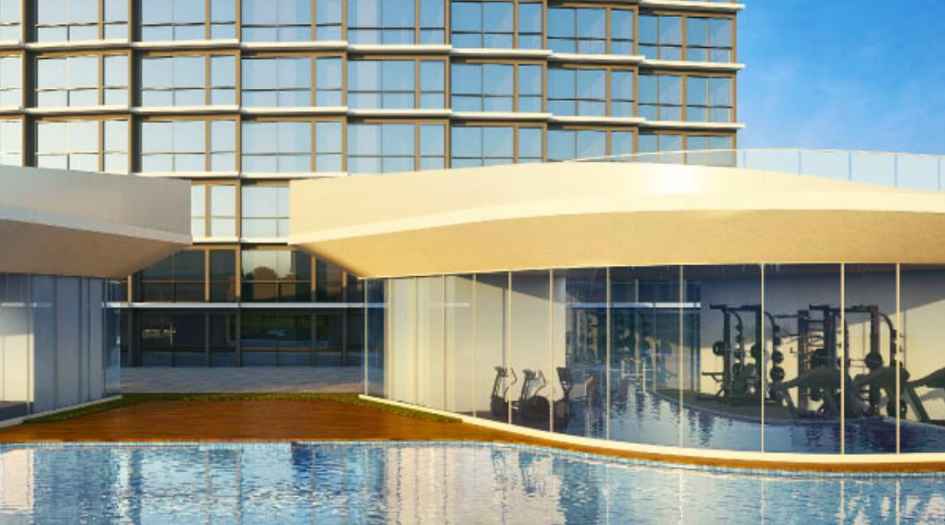
Marathon-Nexworld-Amenities-Clubhouse
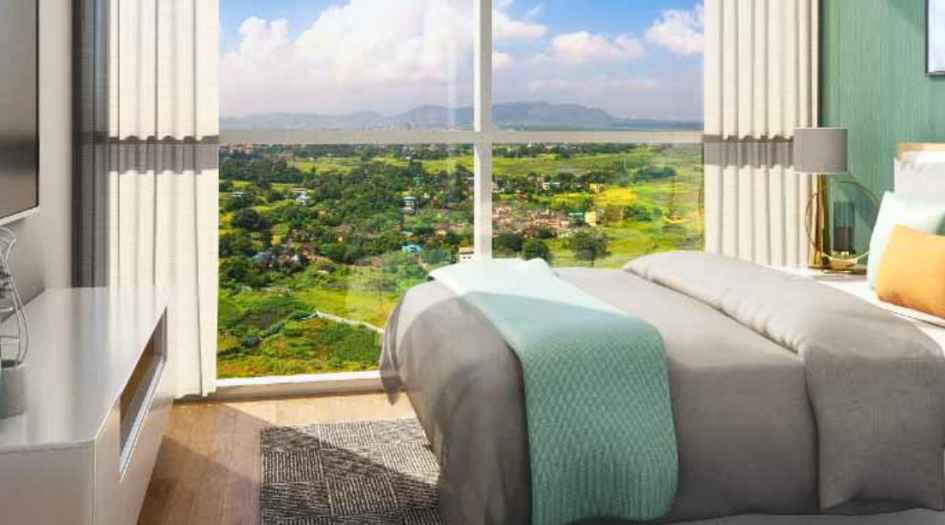
Marathon-Nexworld-Amenities-Guest-Room
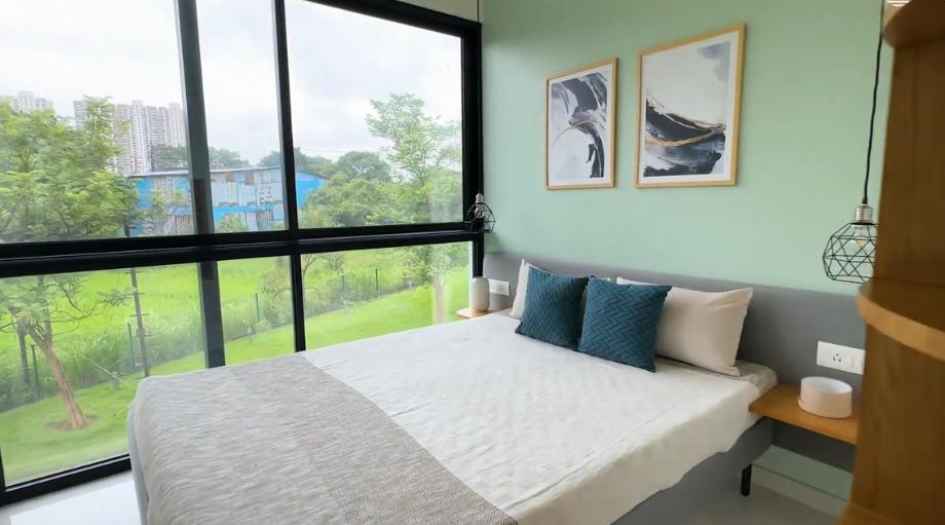
Marathon-Nexworld-Gallery-Bedroom
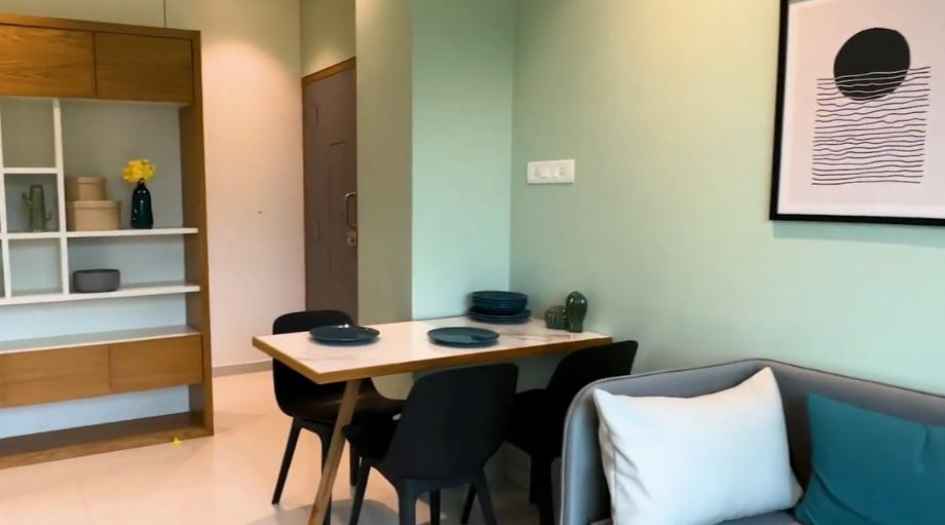
Marathon-Nexworld-Gallery-Dining-Area
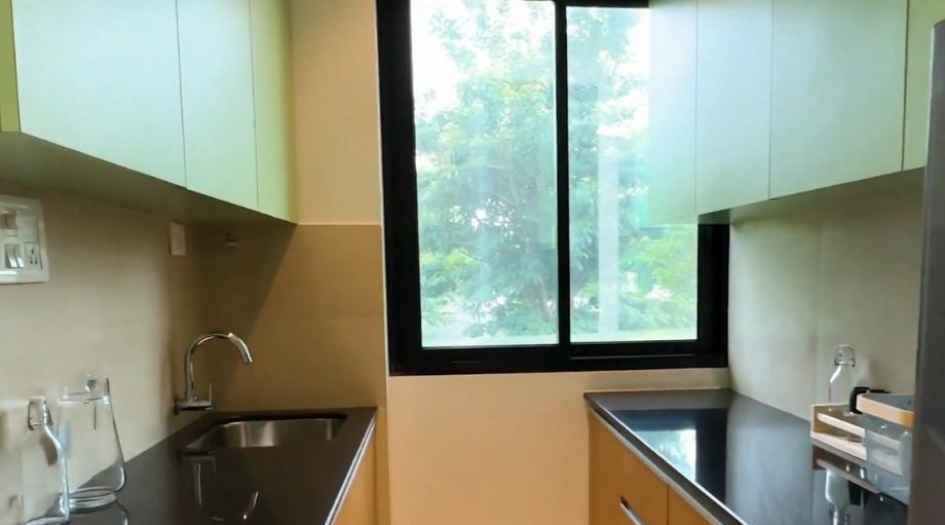
Marathon-Nexworld-Gallery-Kitchen
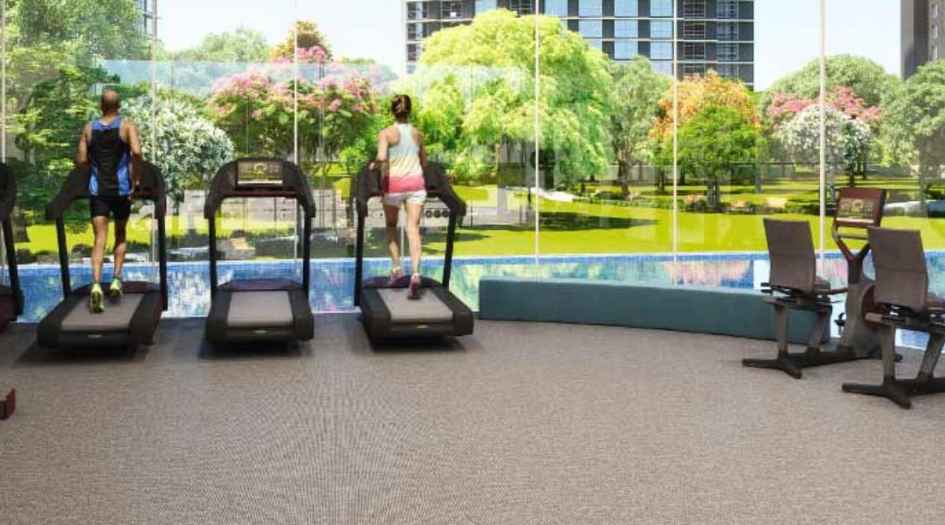
Marathon-Nexworld-Amenities-Gym
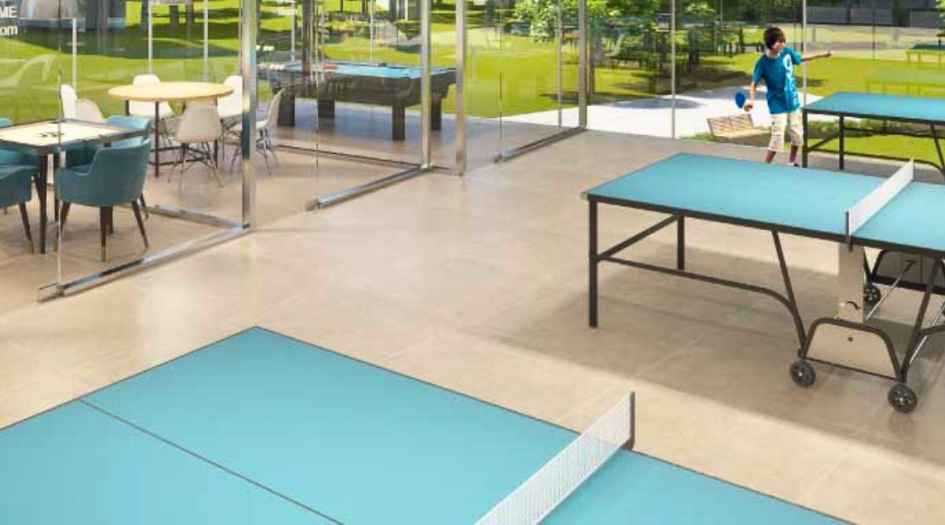
Marathon-Nexworld-Amenities-Indoor-Games-Room
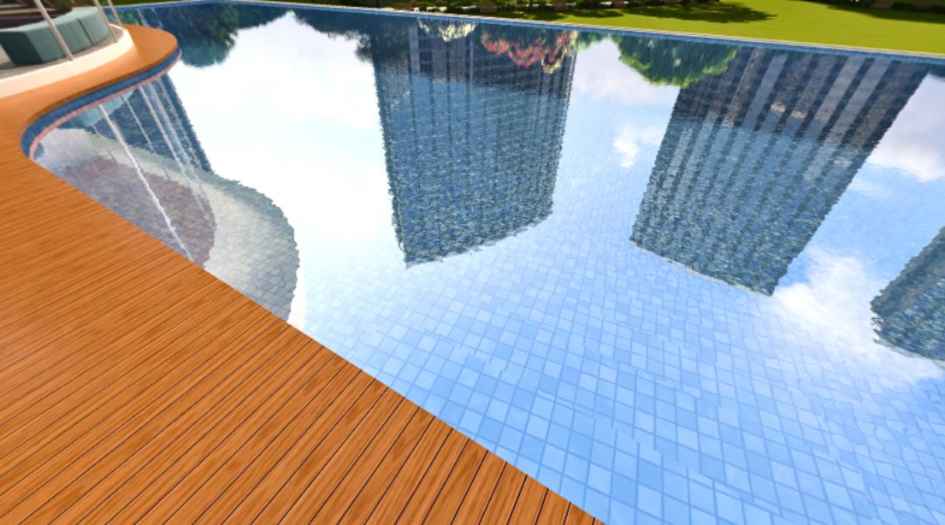
Marathon-Nexworld-Amenities-Infinity-Swimming-Pool
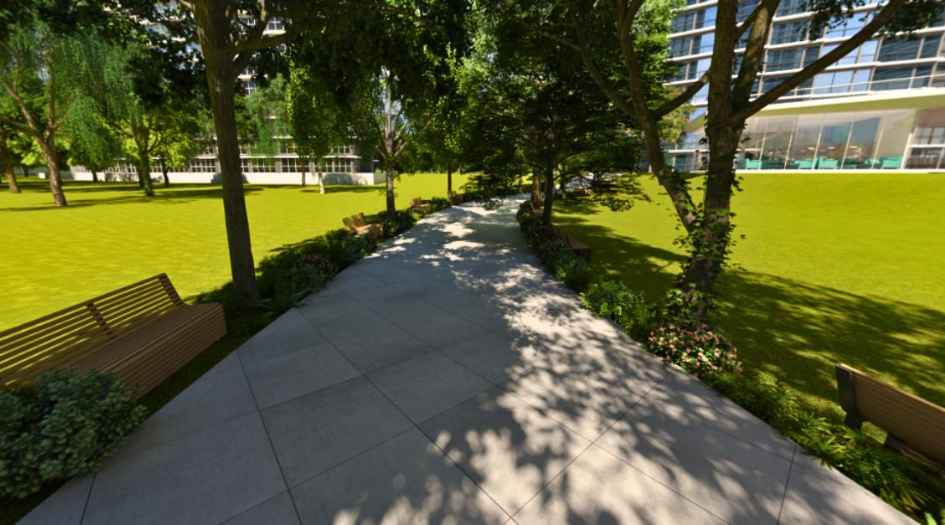
Marathon-Nexworld-Amenities-Jogging-Track
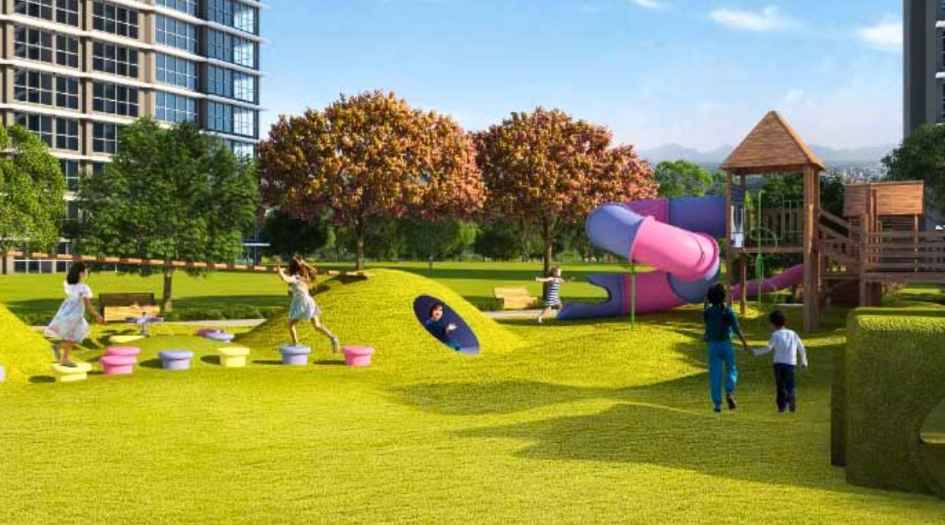
Marathon-Nexworld-Amenities-Kids-Play-Area
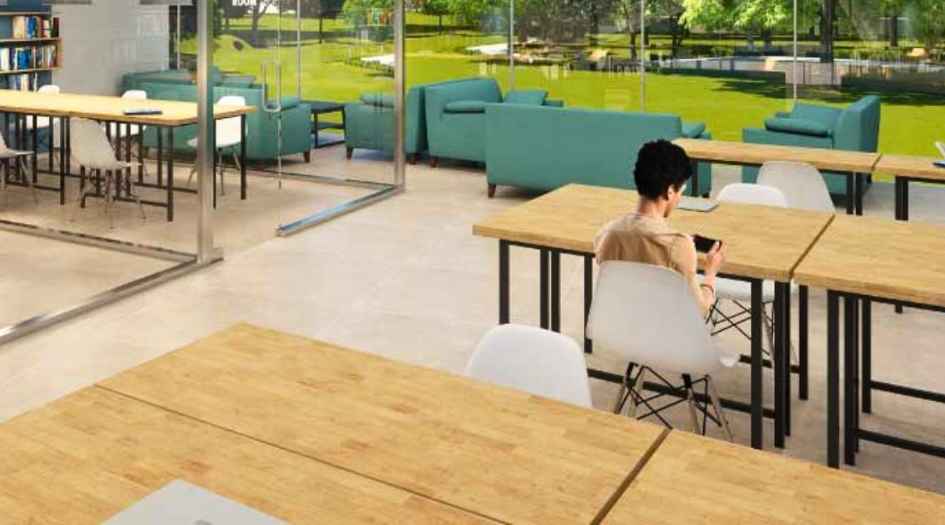
Marathon-Nexworld-Amenities-Library
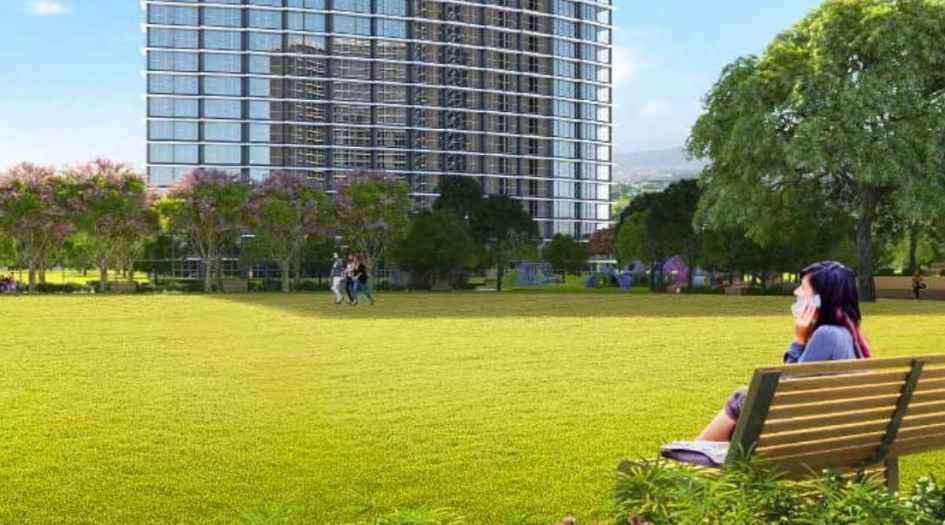
Marathon-Nexworld-Amenities-Meadow
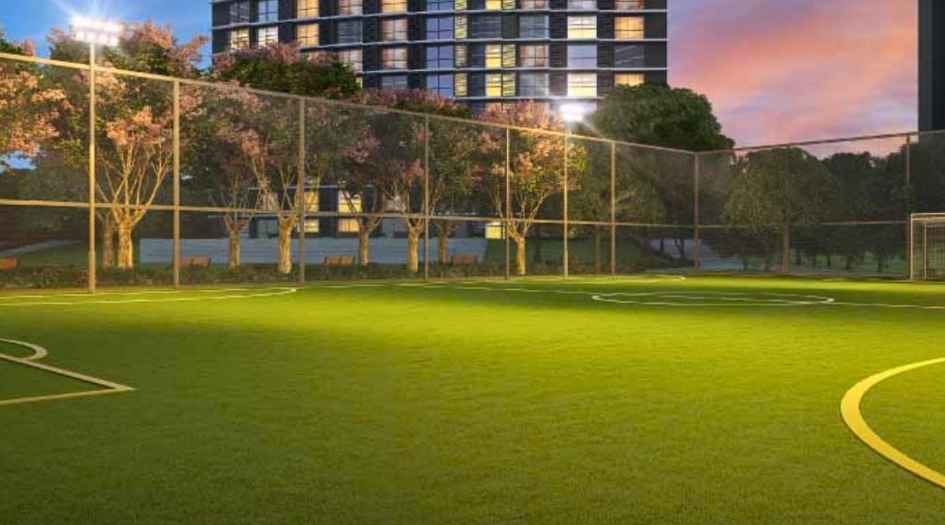
Marathon-Nexworld-Amenities-Sports-Court
External Amenities
- Sit Out Area
- Security 24 x 7
- Banquet Hall
- Terrace Garden
- Kids Play Area
- Gymnasium
- Electrical Vehicle Charging
- Yoga
- 24 x 7 Water Supply
Internal Features
- Vitrified Tiles for Living, Dining, Kitchen & Bedrooms
- Vitrified Tiles for Bathroom Flooring & Dado
- Wash Basin Counters
- Vitrified Tile Dado 2'0" high above Kitchen platform
- Kitchen platform with SS sink & Drain board


Marathon Group
Marathon Group is a 52 year old, Mumbai based real estate development company that has completed over 100 projects in the city. We are currently building several townships in the fastest growing neighborhoods, affordable housing projects, ultra-luxury skyscrapers, small offices and large business centers. Our projects are spread across the Mumbai Metropolitan Region (MMR). Our origins date back to 1922 when our patriatrch Zaverbhai Shah played a key role in creating the masterplan for 550 acres of the suburb of Mulund - his role in the planning has resulted in Mulund being one of the best planned suburbs today.
Enquire Now
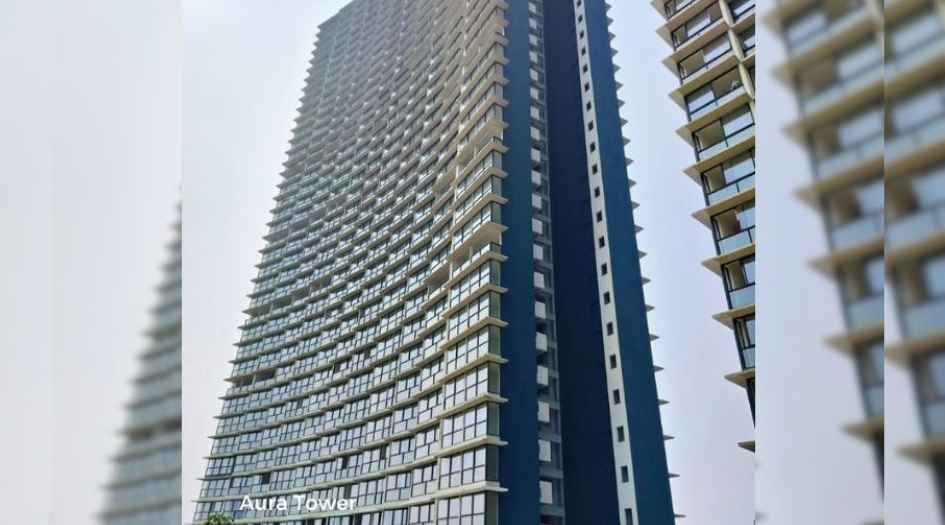
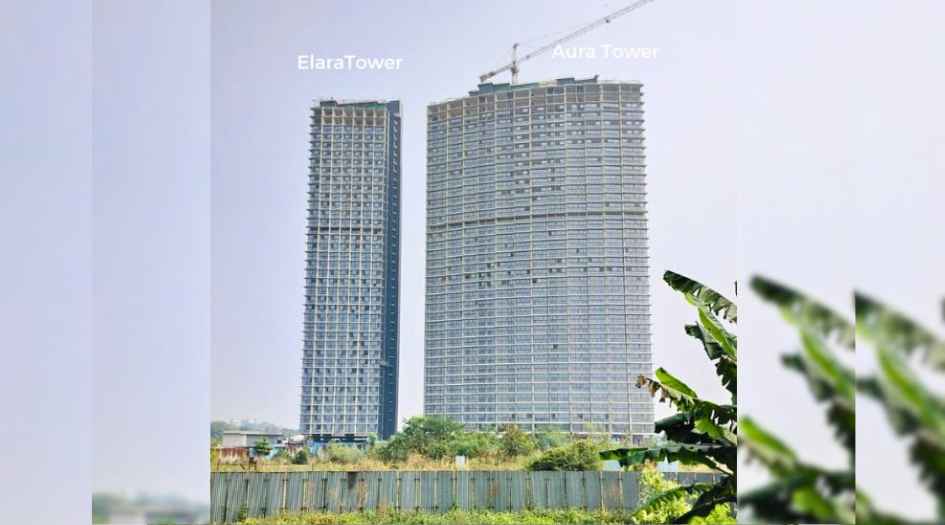
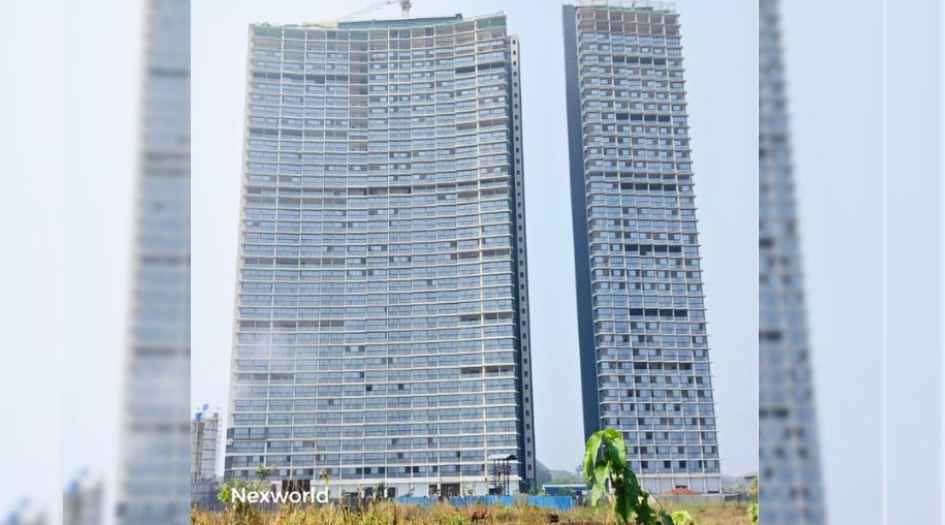
Marathon Nexworld Construction Status
Marathon Nexworld Location
Marathon Nexworld Sales Gallery / Office Address & Experience Center
Marathon Nexworld, Gavdevi Road Betwade Gaon, off Diva Manpada Road, Dombivli East, Thane, 400612.
Marathon Nexworld MahaRera
P51700000652
P51700000470
P51700000478
P51700000507
P51700032675
P51700052461
P51700022847
The website project is registered under maharera.maharashtra.gov.in
Frequently Asked Question
Marathon Nexworld is located off Diva–Manpada Road, Gavdevi Road, Betwade Gaon, Dombivli East.
Marathon Nexworld offers 1 BHK apartments with the option of Jodi Apartments.
Marathon Nexworld features amenities including an infinity swimming pool, clubhouse, gymnasium, library, jogging track, sports court, banquet hall, guest room, kids' play area, and 24/7 security.
The project is well connected to Diva–Manpada Road, Kalyan–Shilphata Road, Xperia Mall, Dombivli Railway Station, Fortis Hospital, and the proposed Navi Mumbai International Airport.
Marathon Nexworld is developed by the Marathon Group, a trusted real estate developer known for premium residential townships and commercial developments.
The information provided on this website is intended exclusively for informational purposes and should not be construed as an offer of services. This site is managed by a RERA authorized real estate agent namely Digipace Consulting (OPC) Private Limited (Registered Agent bearing RERA No: A51700026634).
This website is a digital promotional showcase managed by
Digipace Consulting (OPC) Private Limited,
an independent, MahaRERA-registered real estate agent bearing
MahaRERA Real Estate Agent Registration No. A51700026634.
The project showcased herein, Marathon Nexworld, is a registered real estate project developed by Marathon Group, bearing MahaRERA Project Registration Number: P51700052461, P51700032675, P51700000652, P51700000507, P51700022847, P51700000478, P51700000470. All project-related particulars, including specifications, configurations, dynamic floor plans, and layout designs, are provided for consumer awareness and initial guidancee.
The text, representations, layout diagrams, and computer-generated mockups or images used on this portal are artist impressions and are indicative only. The final terms, pricing structure, dynamic stock availability, and specific project timelines are subject to change as per the promoter/developer’s updates or market modifications. In strict alignment with the Real Estate (Regulation and Development) Act, 2016 (RERA), all buyers are encouraged to independently verify all verified files, sanctioned building plans, and project progress statuses on the official MahaRERA website at https://maharera.maharashtra.gov.in under the registered project number before making any booking or financial commitment.
Digipace Consulting (OPC) Private Limited functions purely as an authorized sourcing/facilitating partner and shall not be held liable for any unilateral alterations made by the developer to the underlying layout or project construct.